Like the look of this property?
We would love to hear from you and arrange a viewing of this property. Get in touch now!
Property features
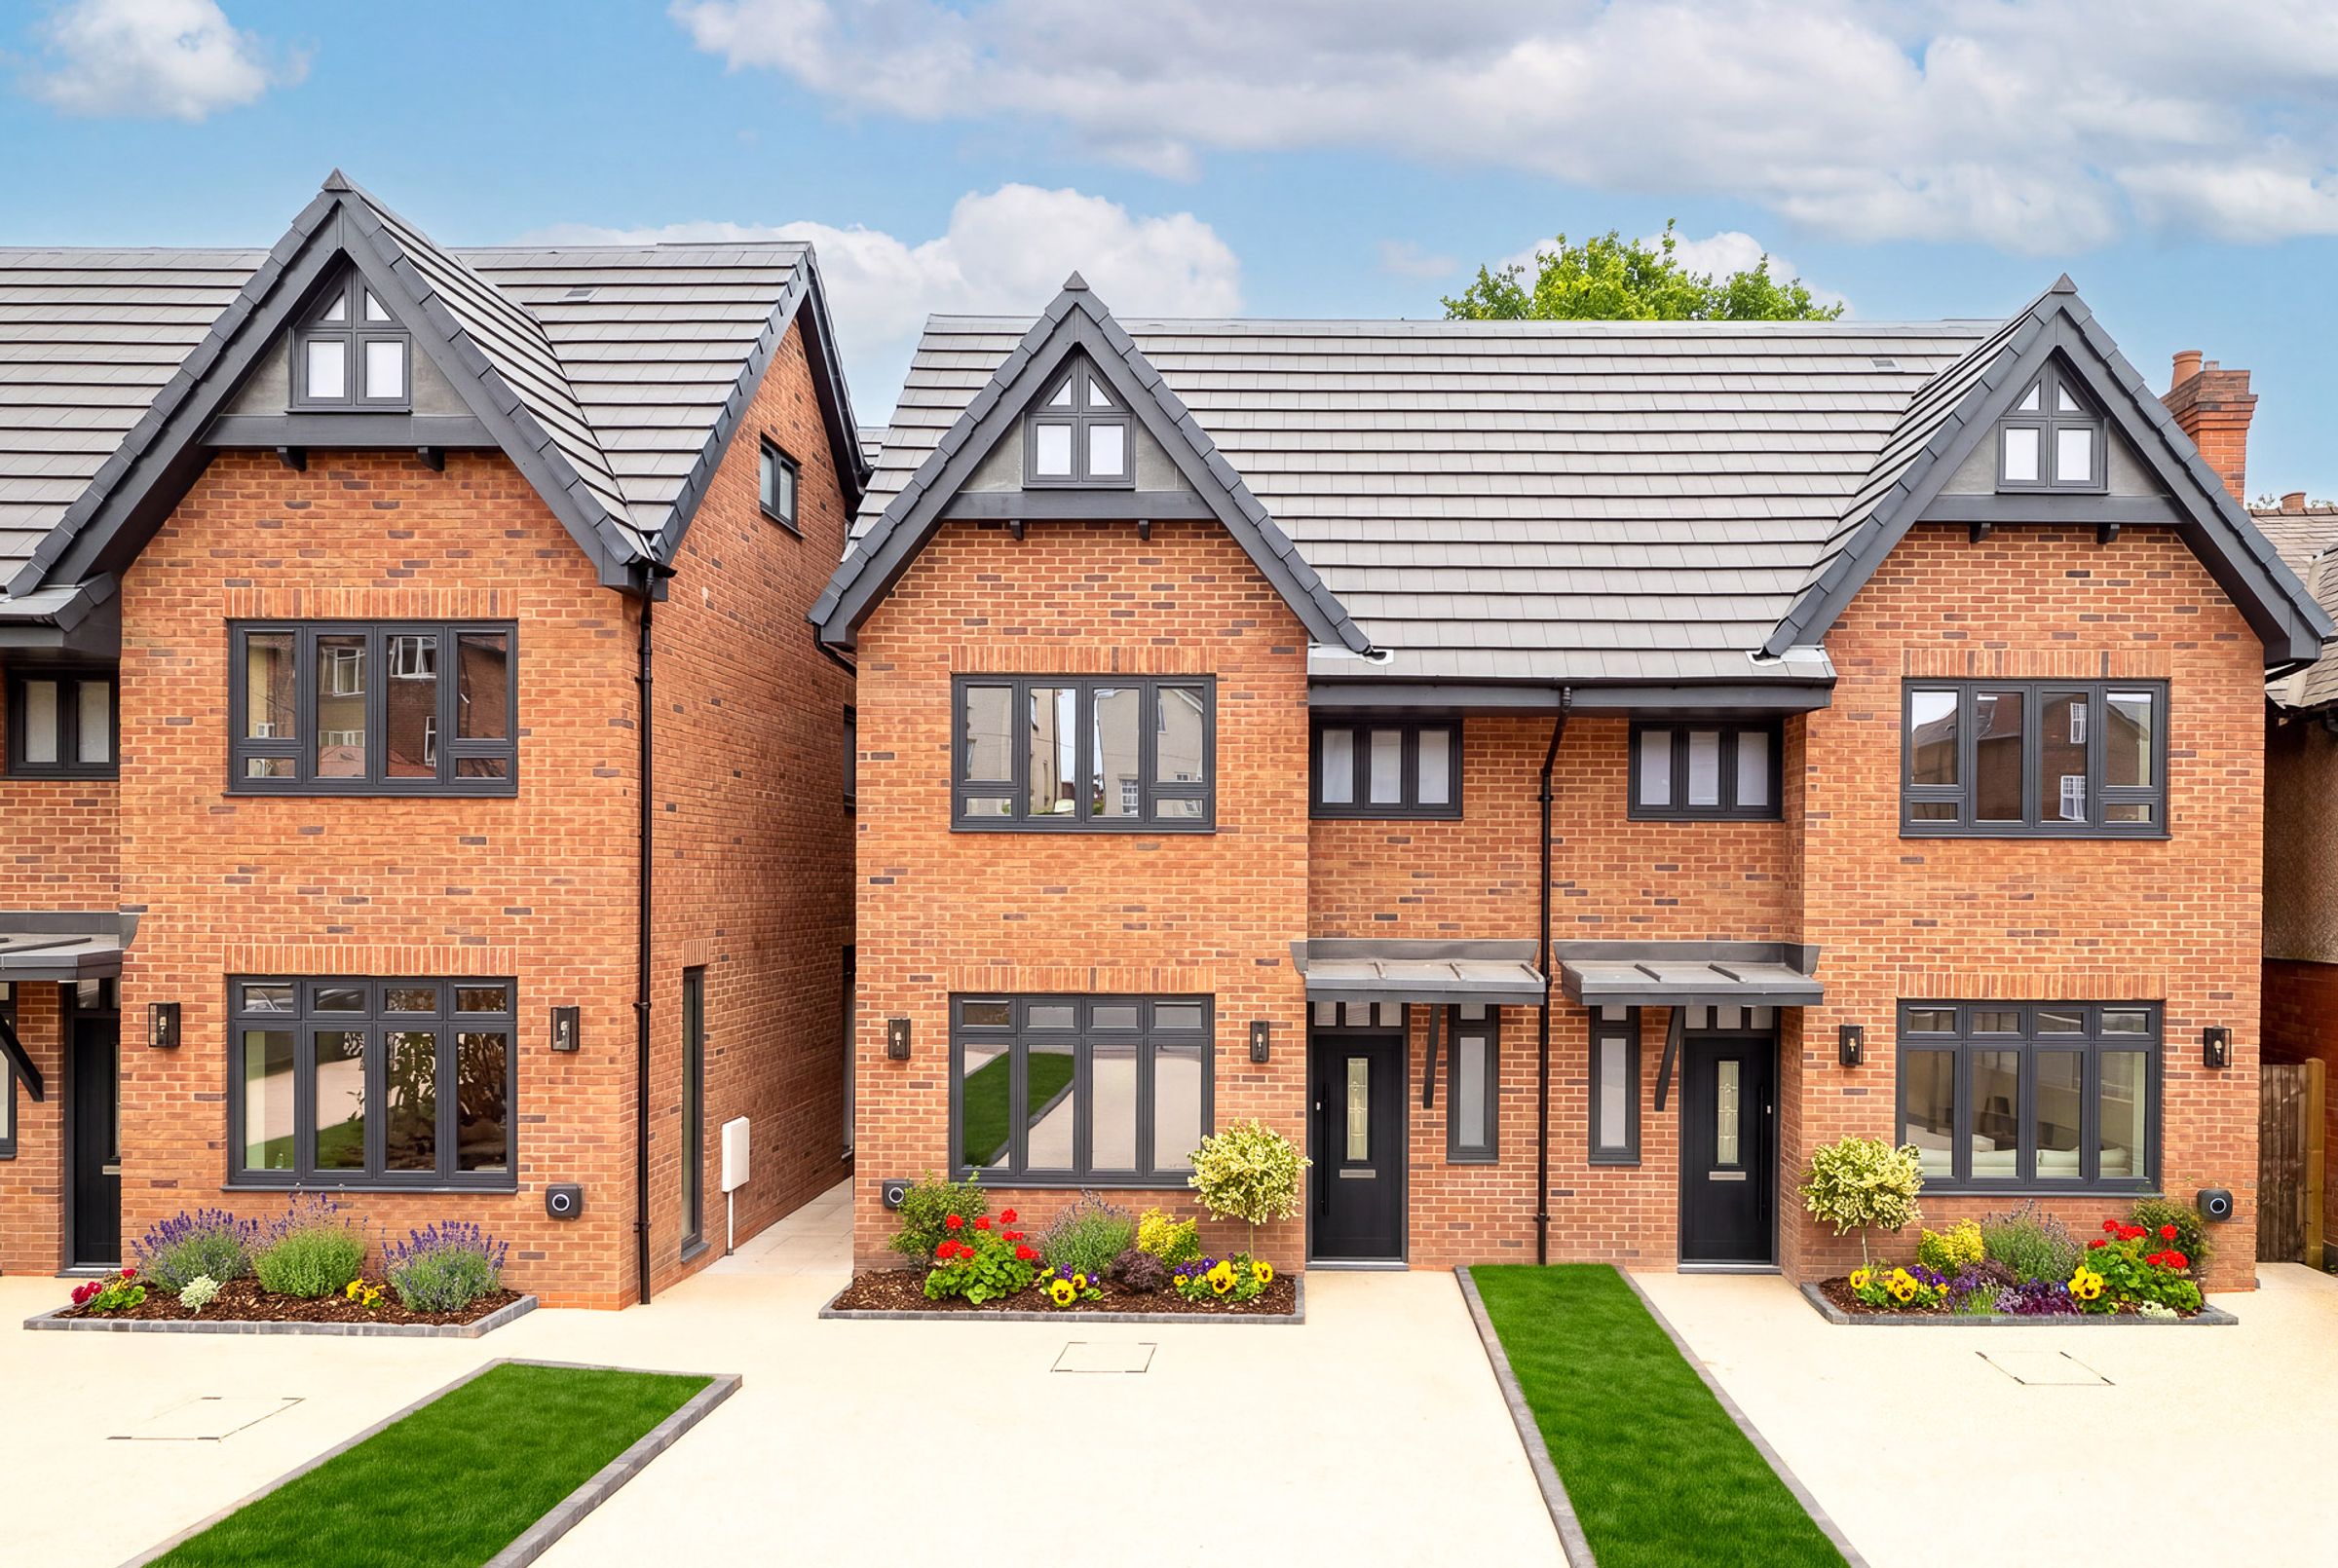
Contemporary four-bedroom semi-detached townhouse
Situated on the prestigious Coleshill Street in Sutton Coldfield
Powered by a modern Daikin air source heat pump with energy-efficient underfloor heating across the ground floor
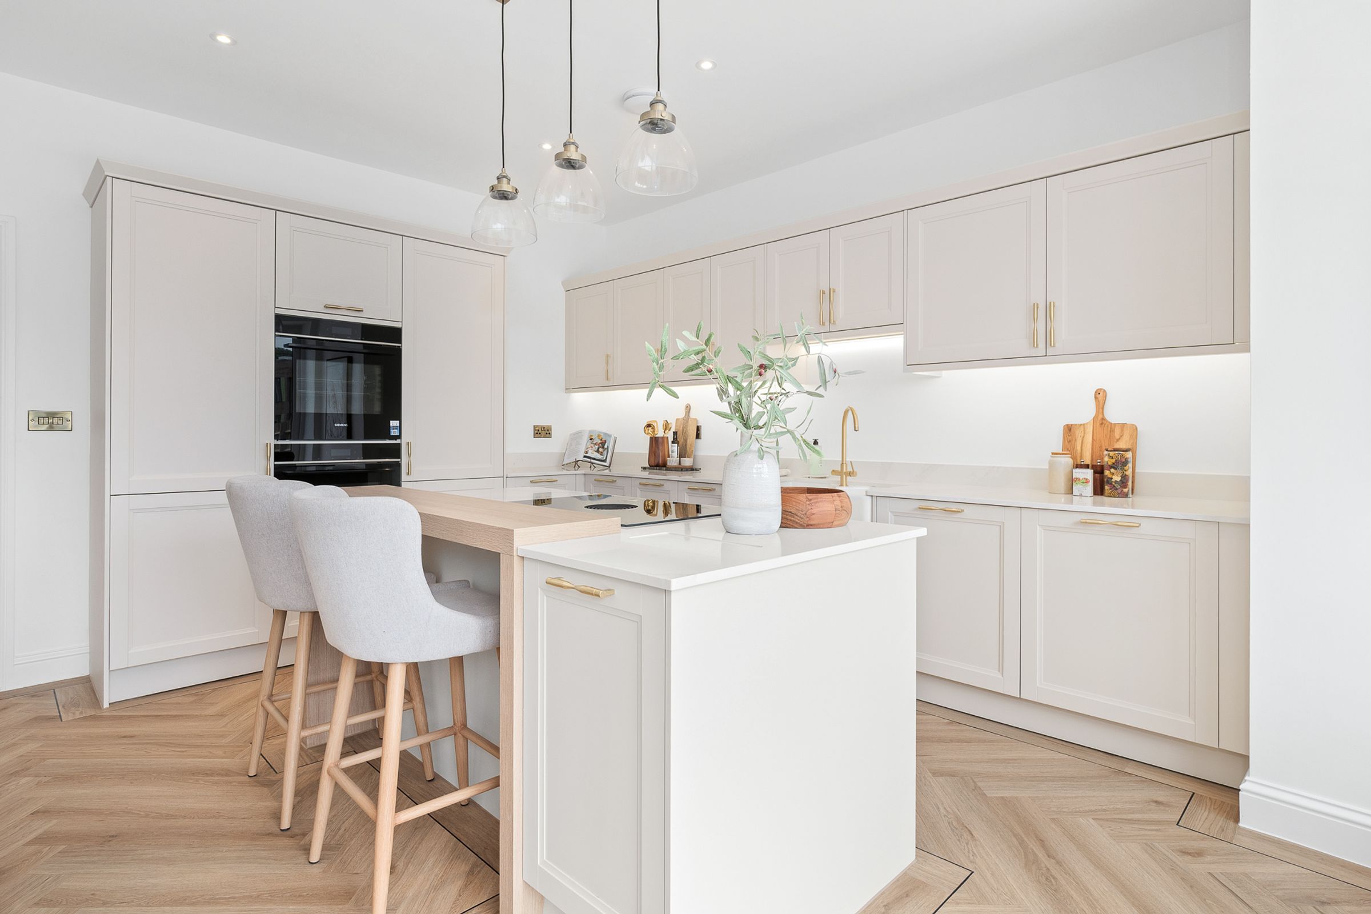
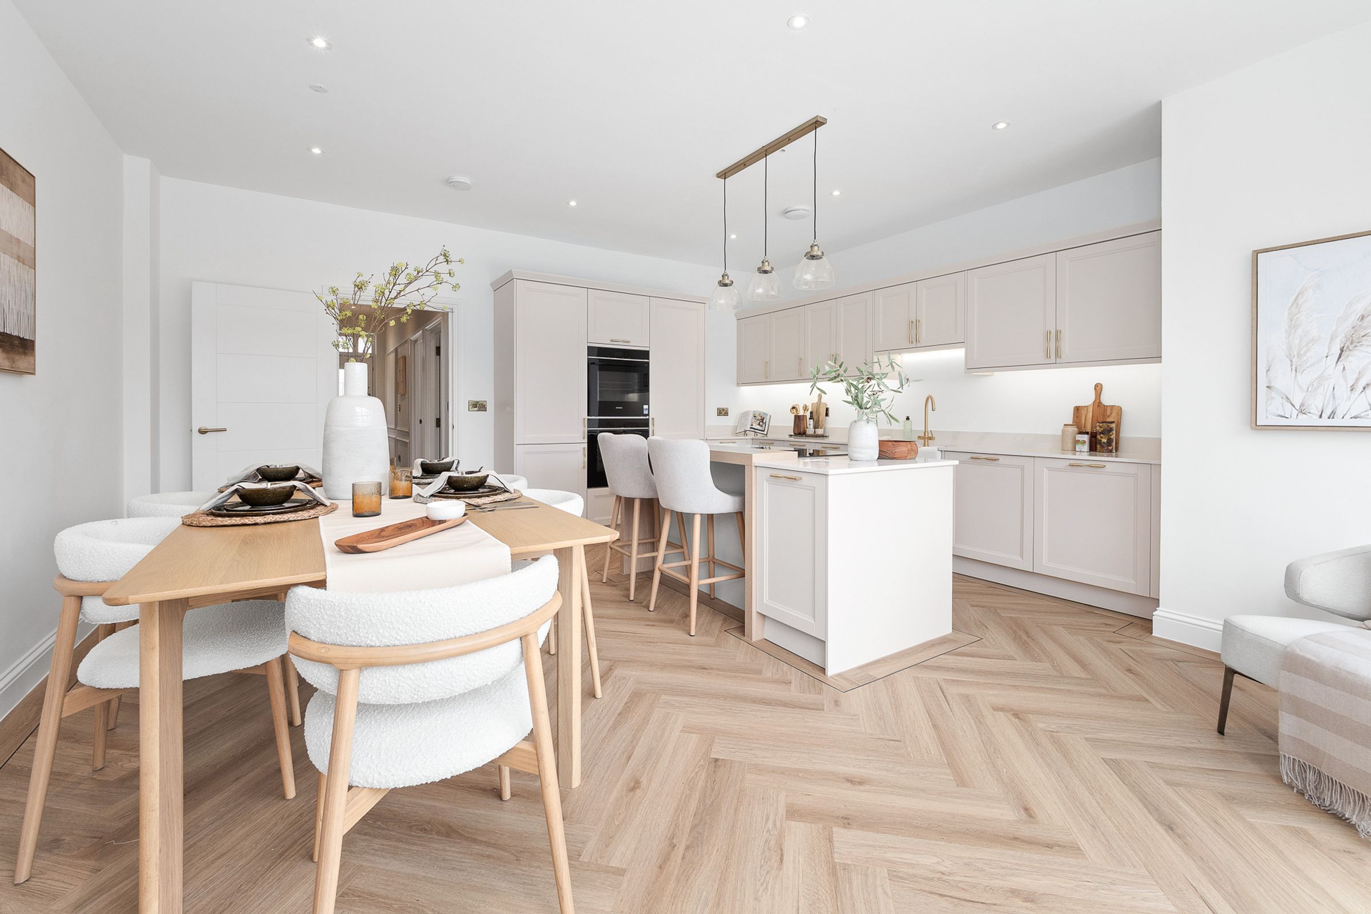
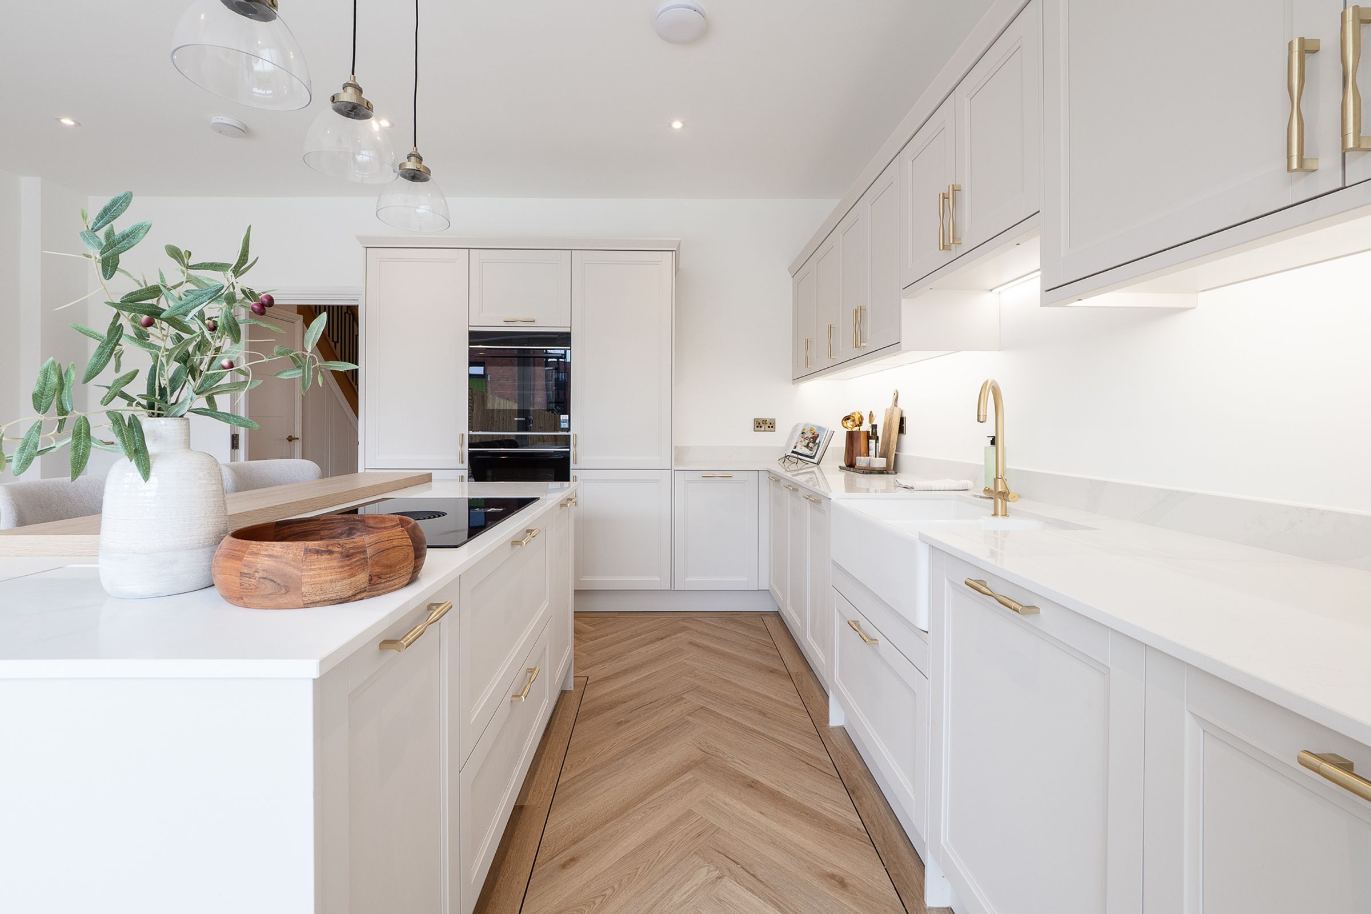
High-specification Schuller kitchen beautifully appointed with premium Siemens, Bora, and Bosch appliances
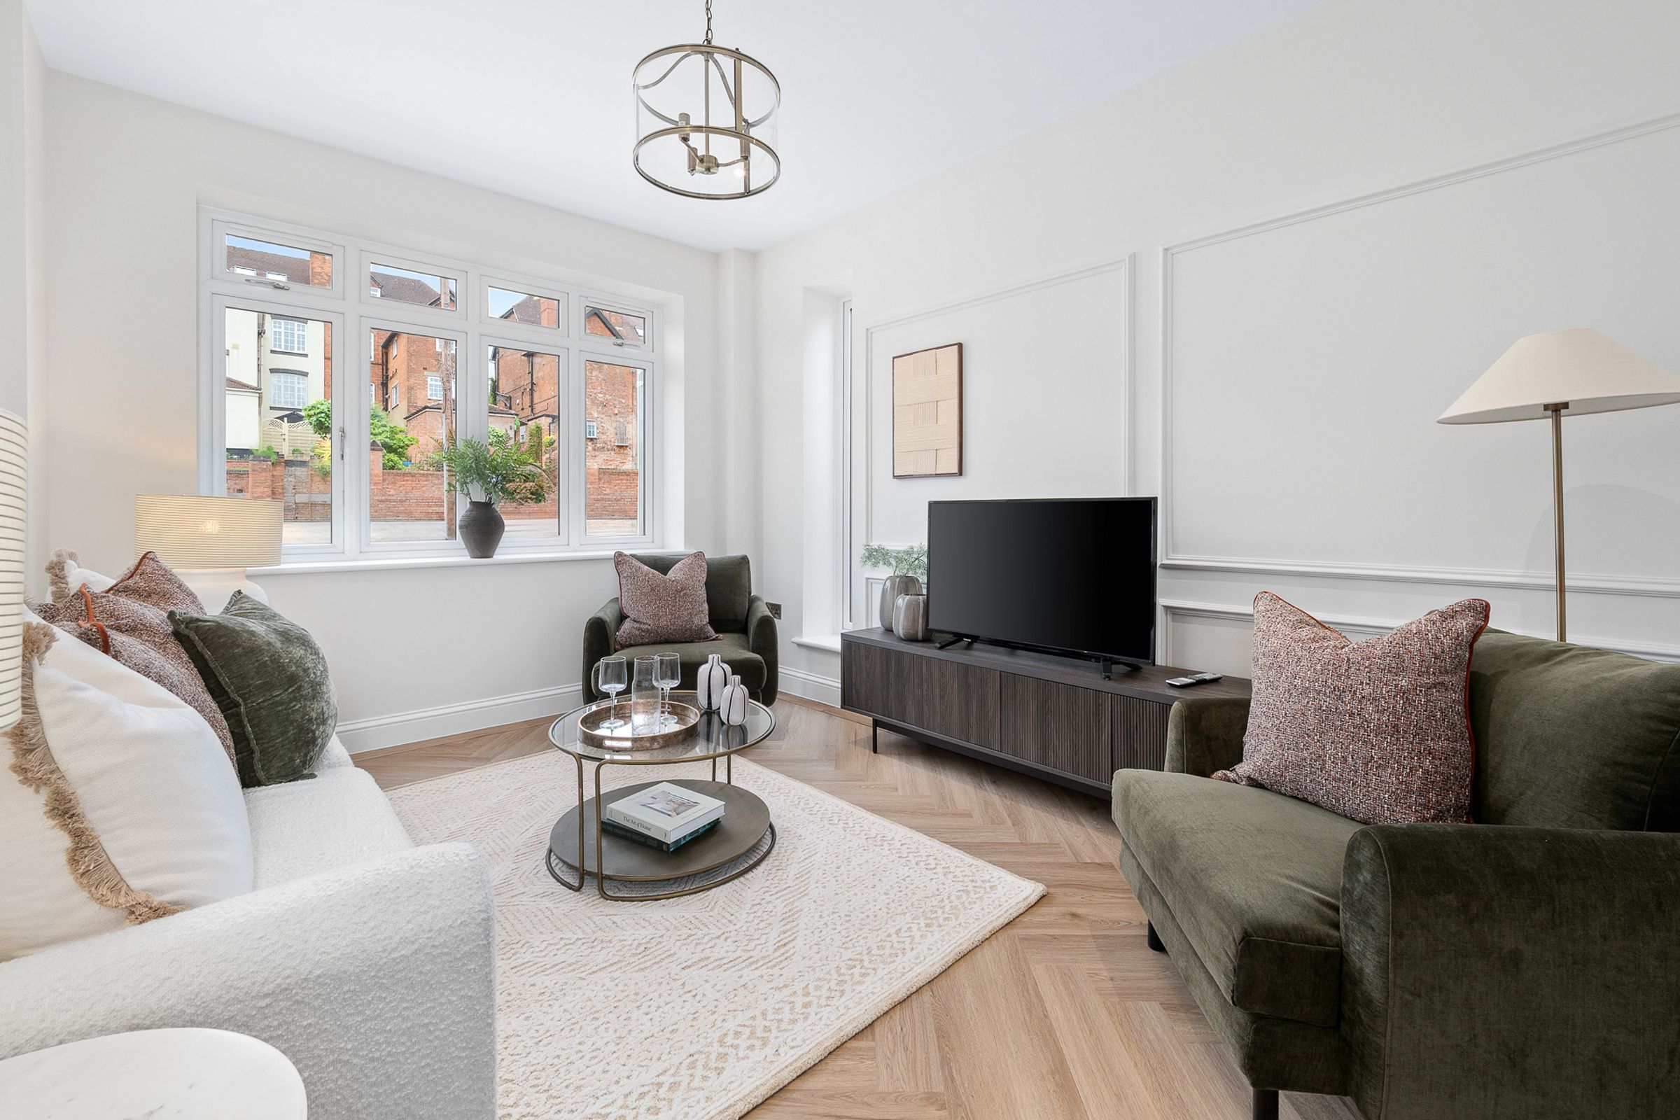
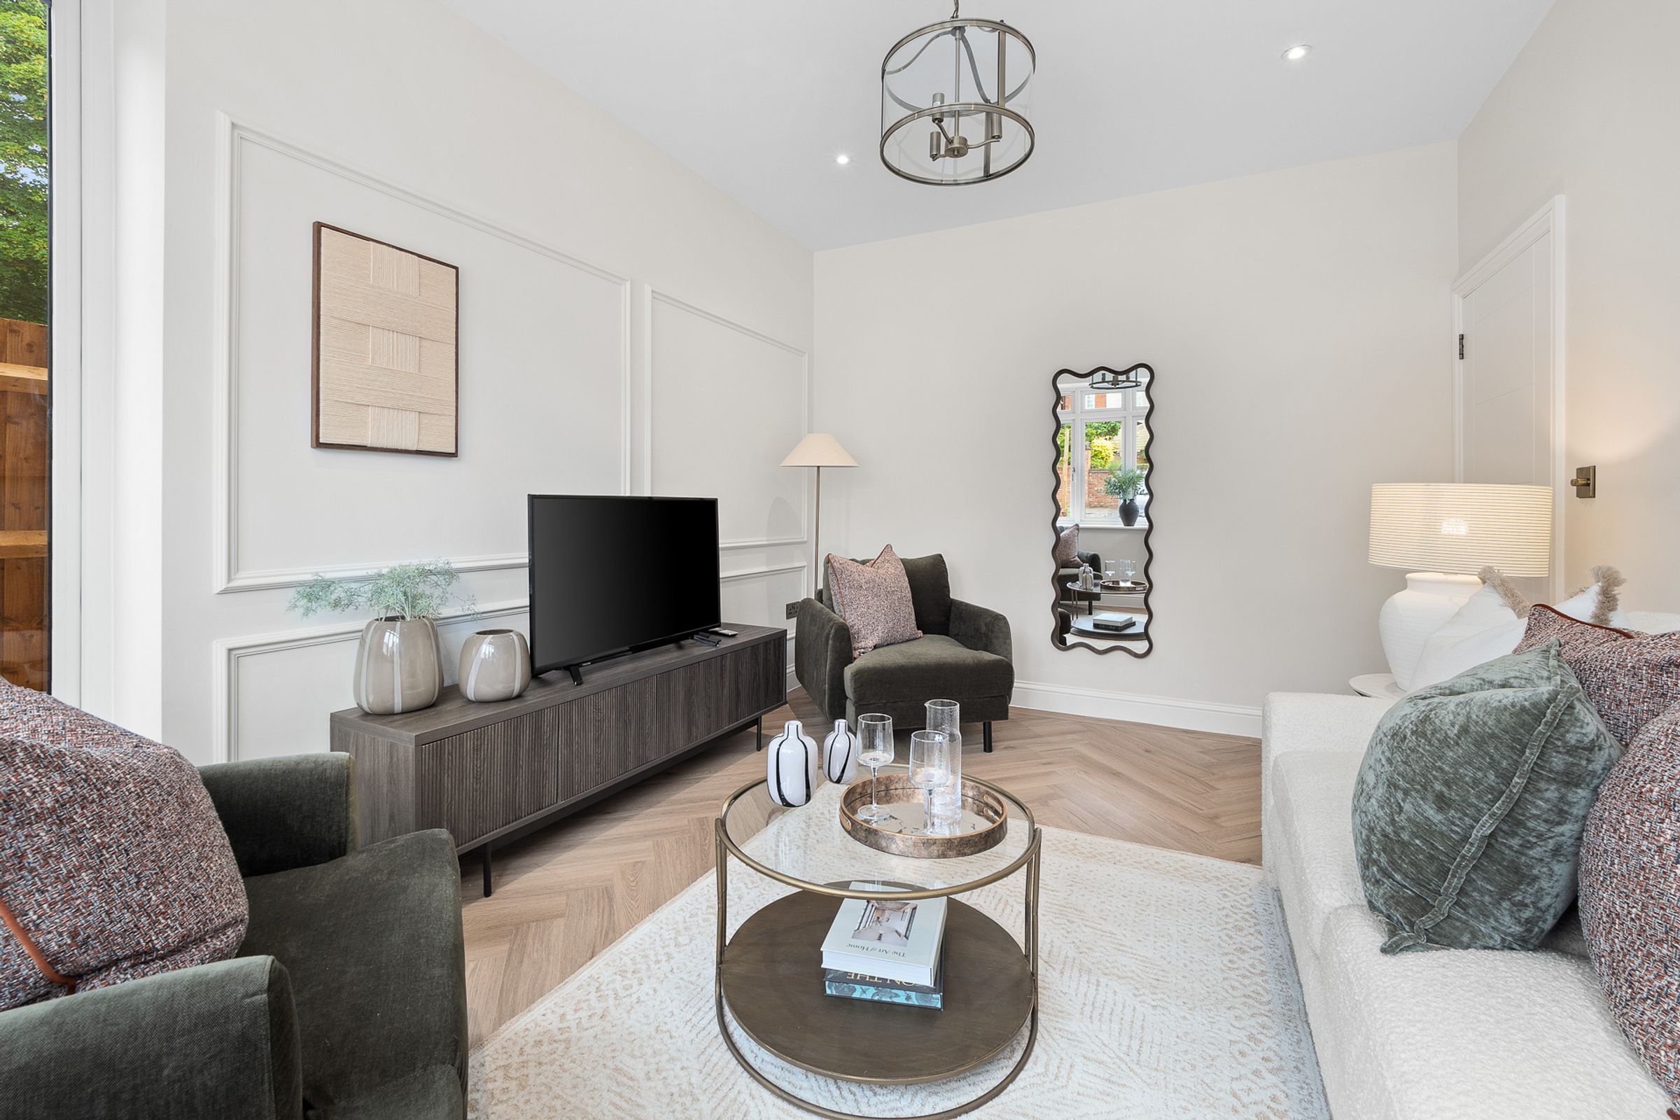
Thoughtfully designed family living space
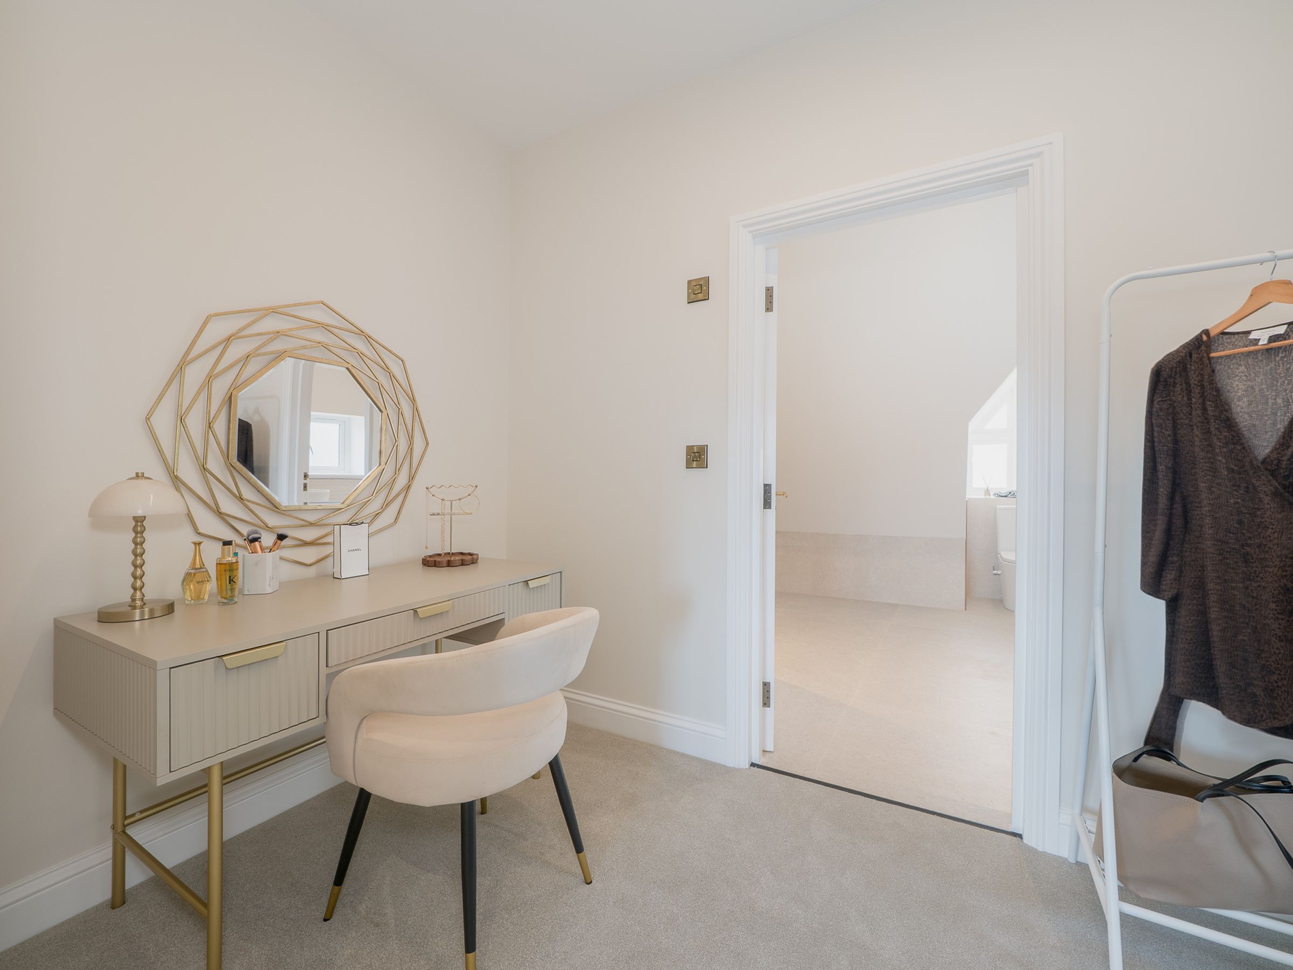
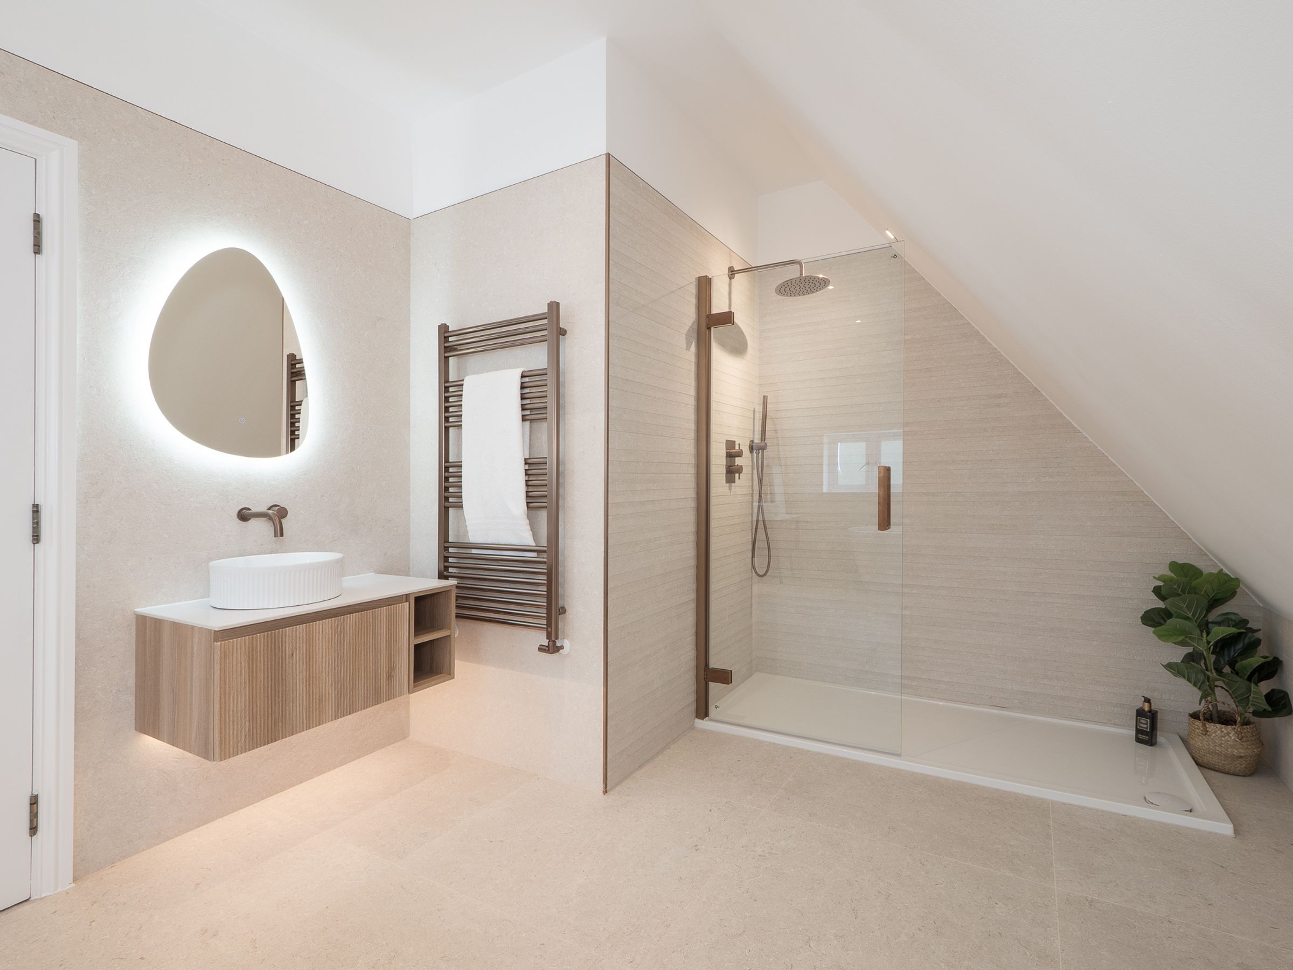
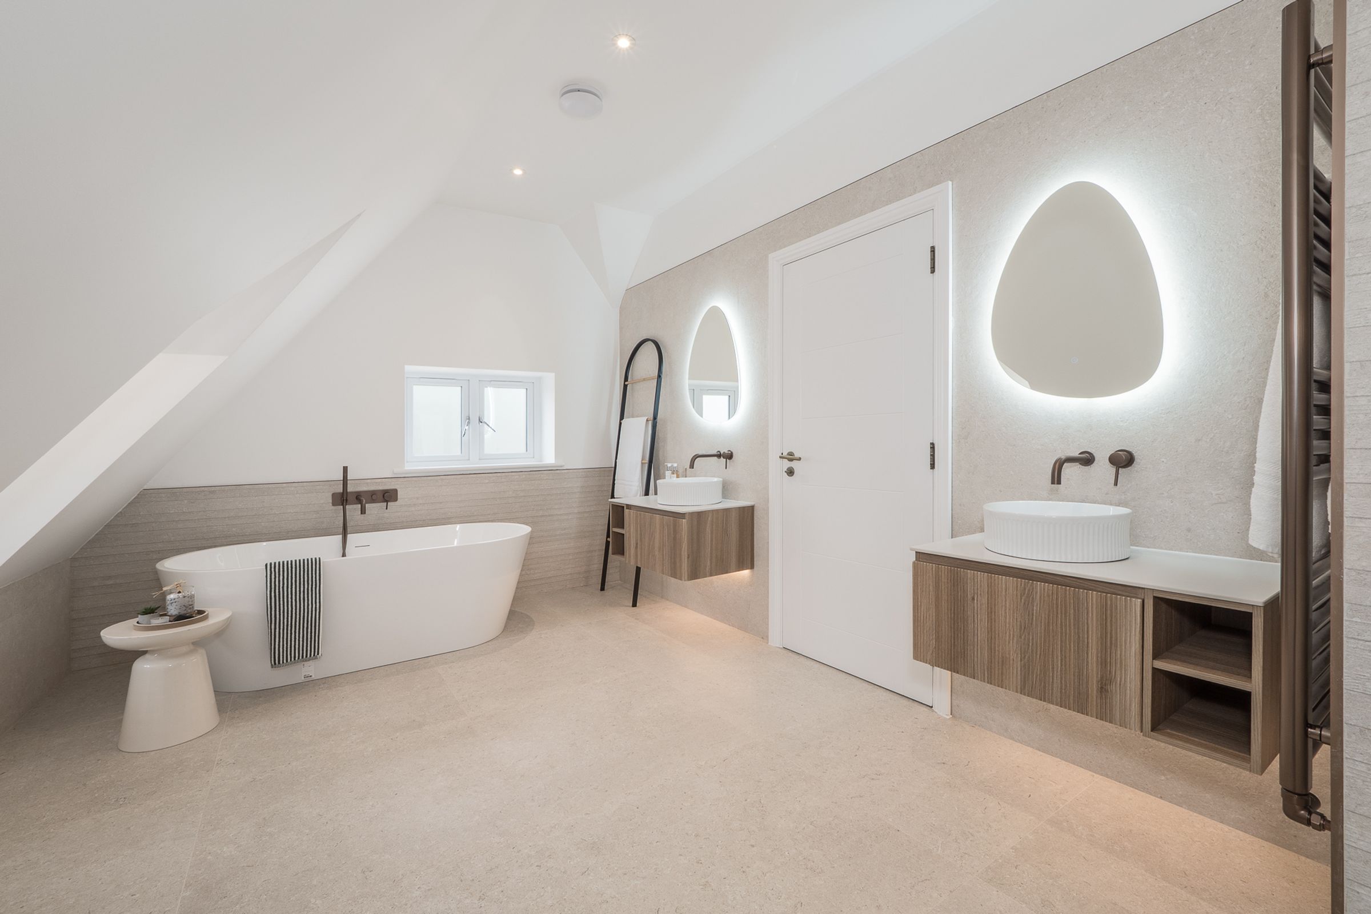
Principal suite boasting a dedicated walk-in wardrobe, his & hers basins, a free-standing bath, and a walk-in shower
Benefits from four dedicated off-road parking spaces alongside pre-installed EV charging points
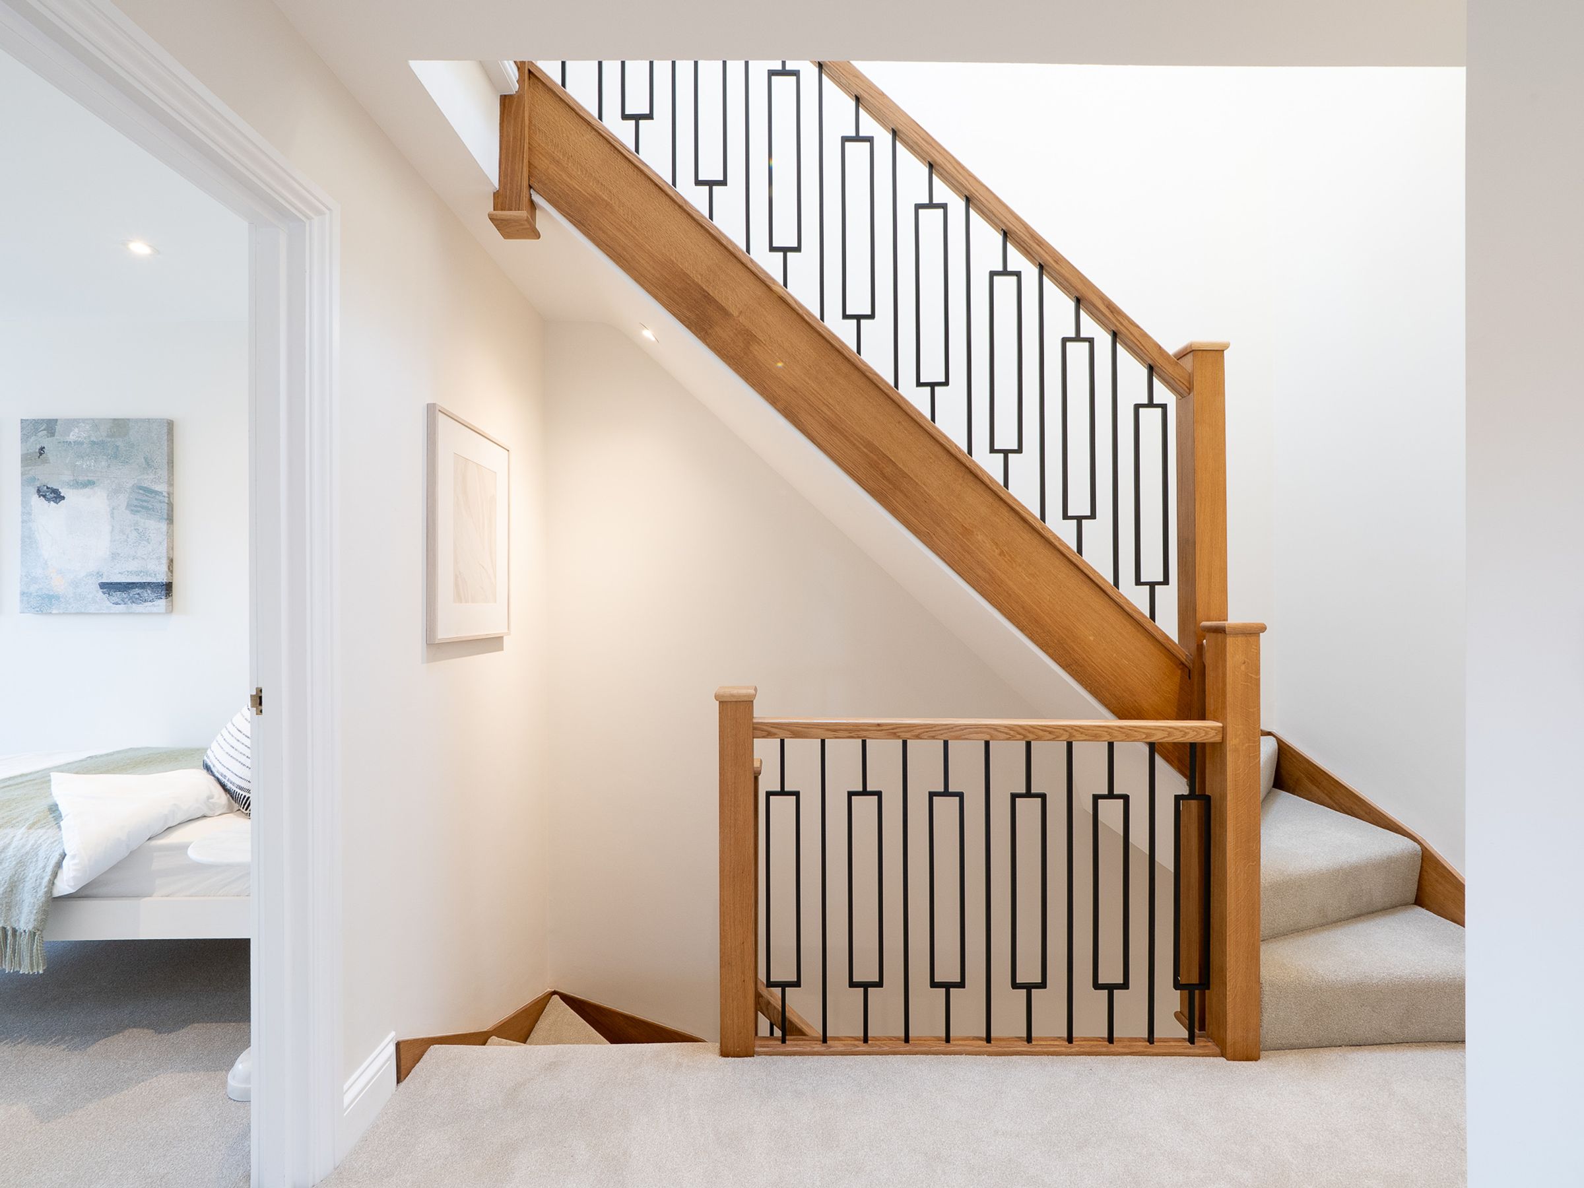
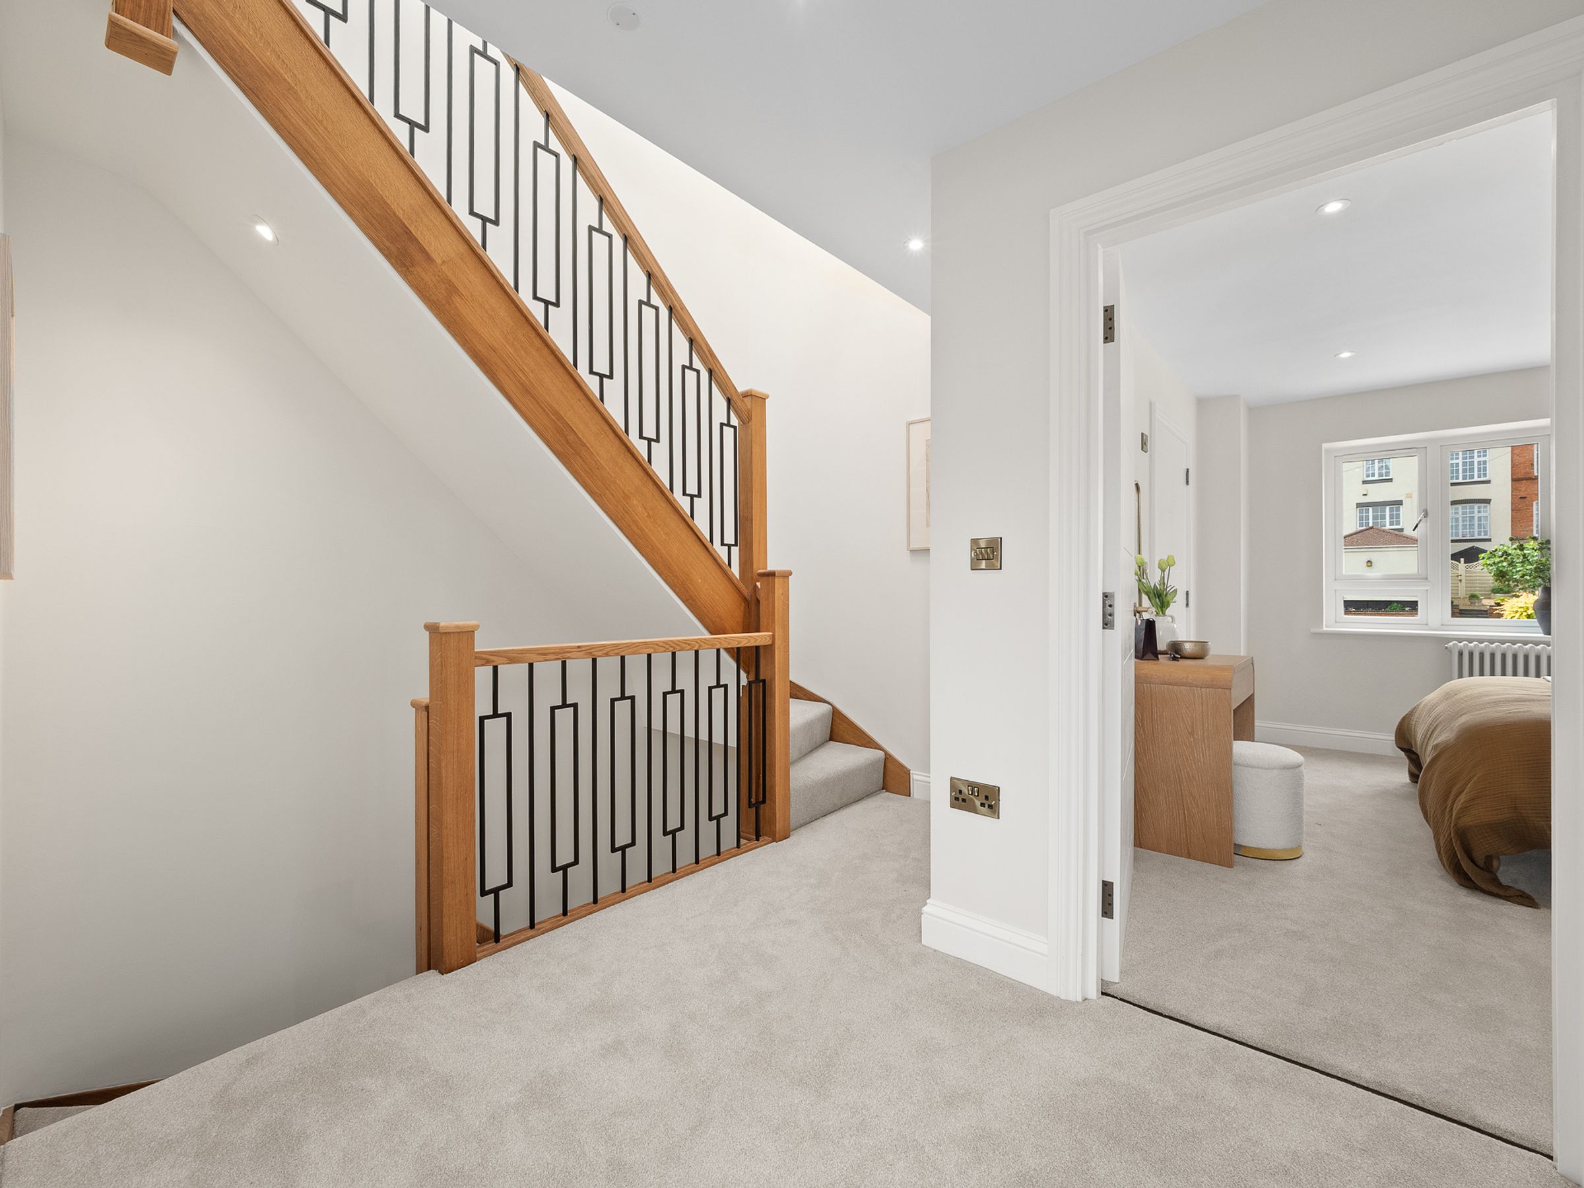
Move-in ready with elegant oak staircases throughout
10 year structural warranty provided by Checkmate
About this property
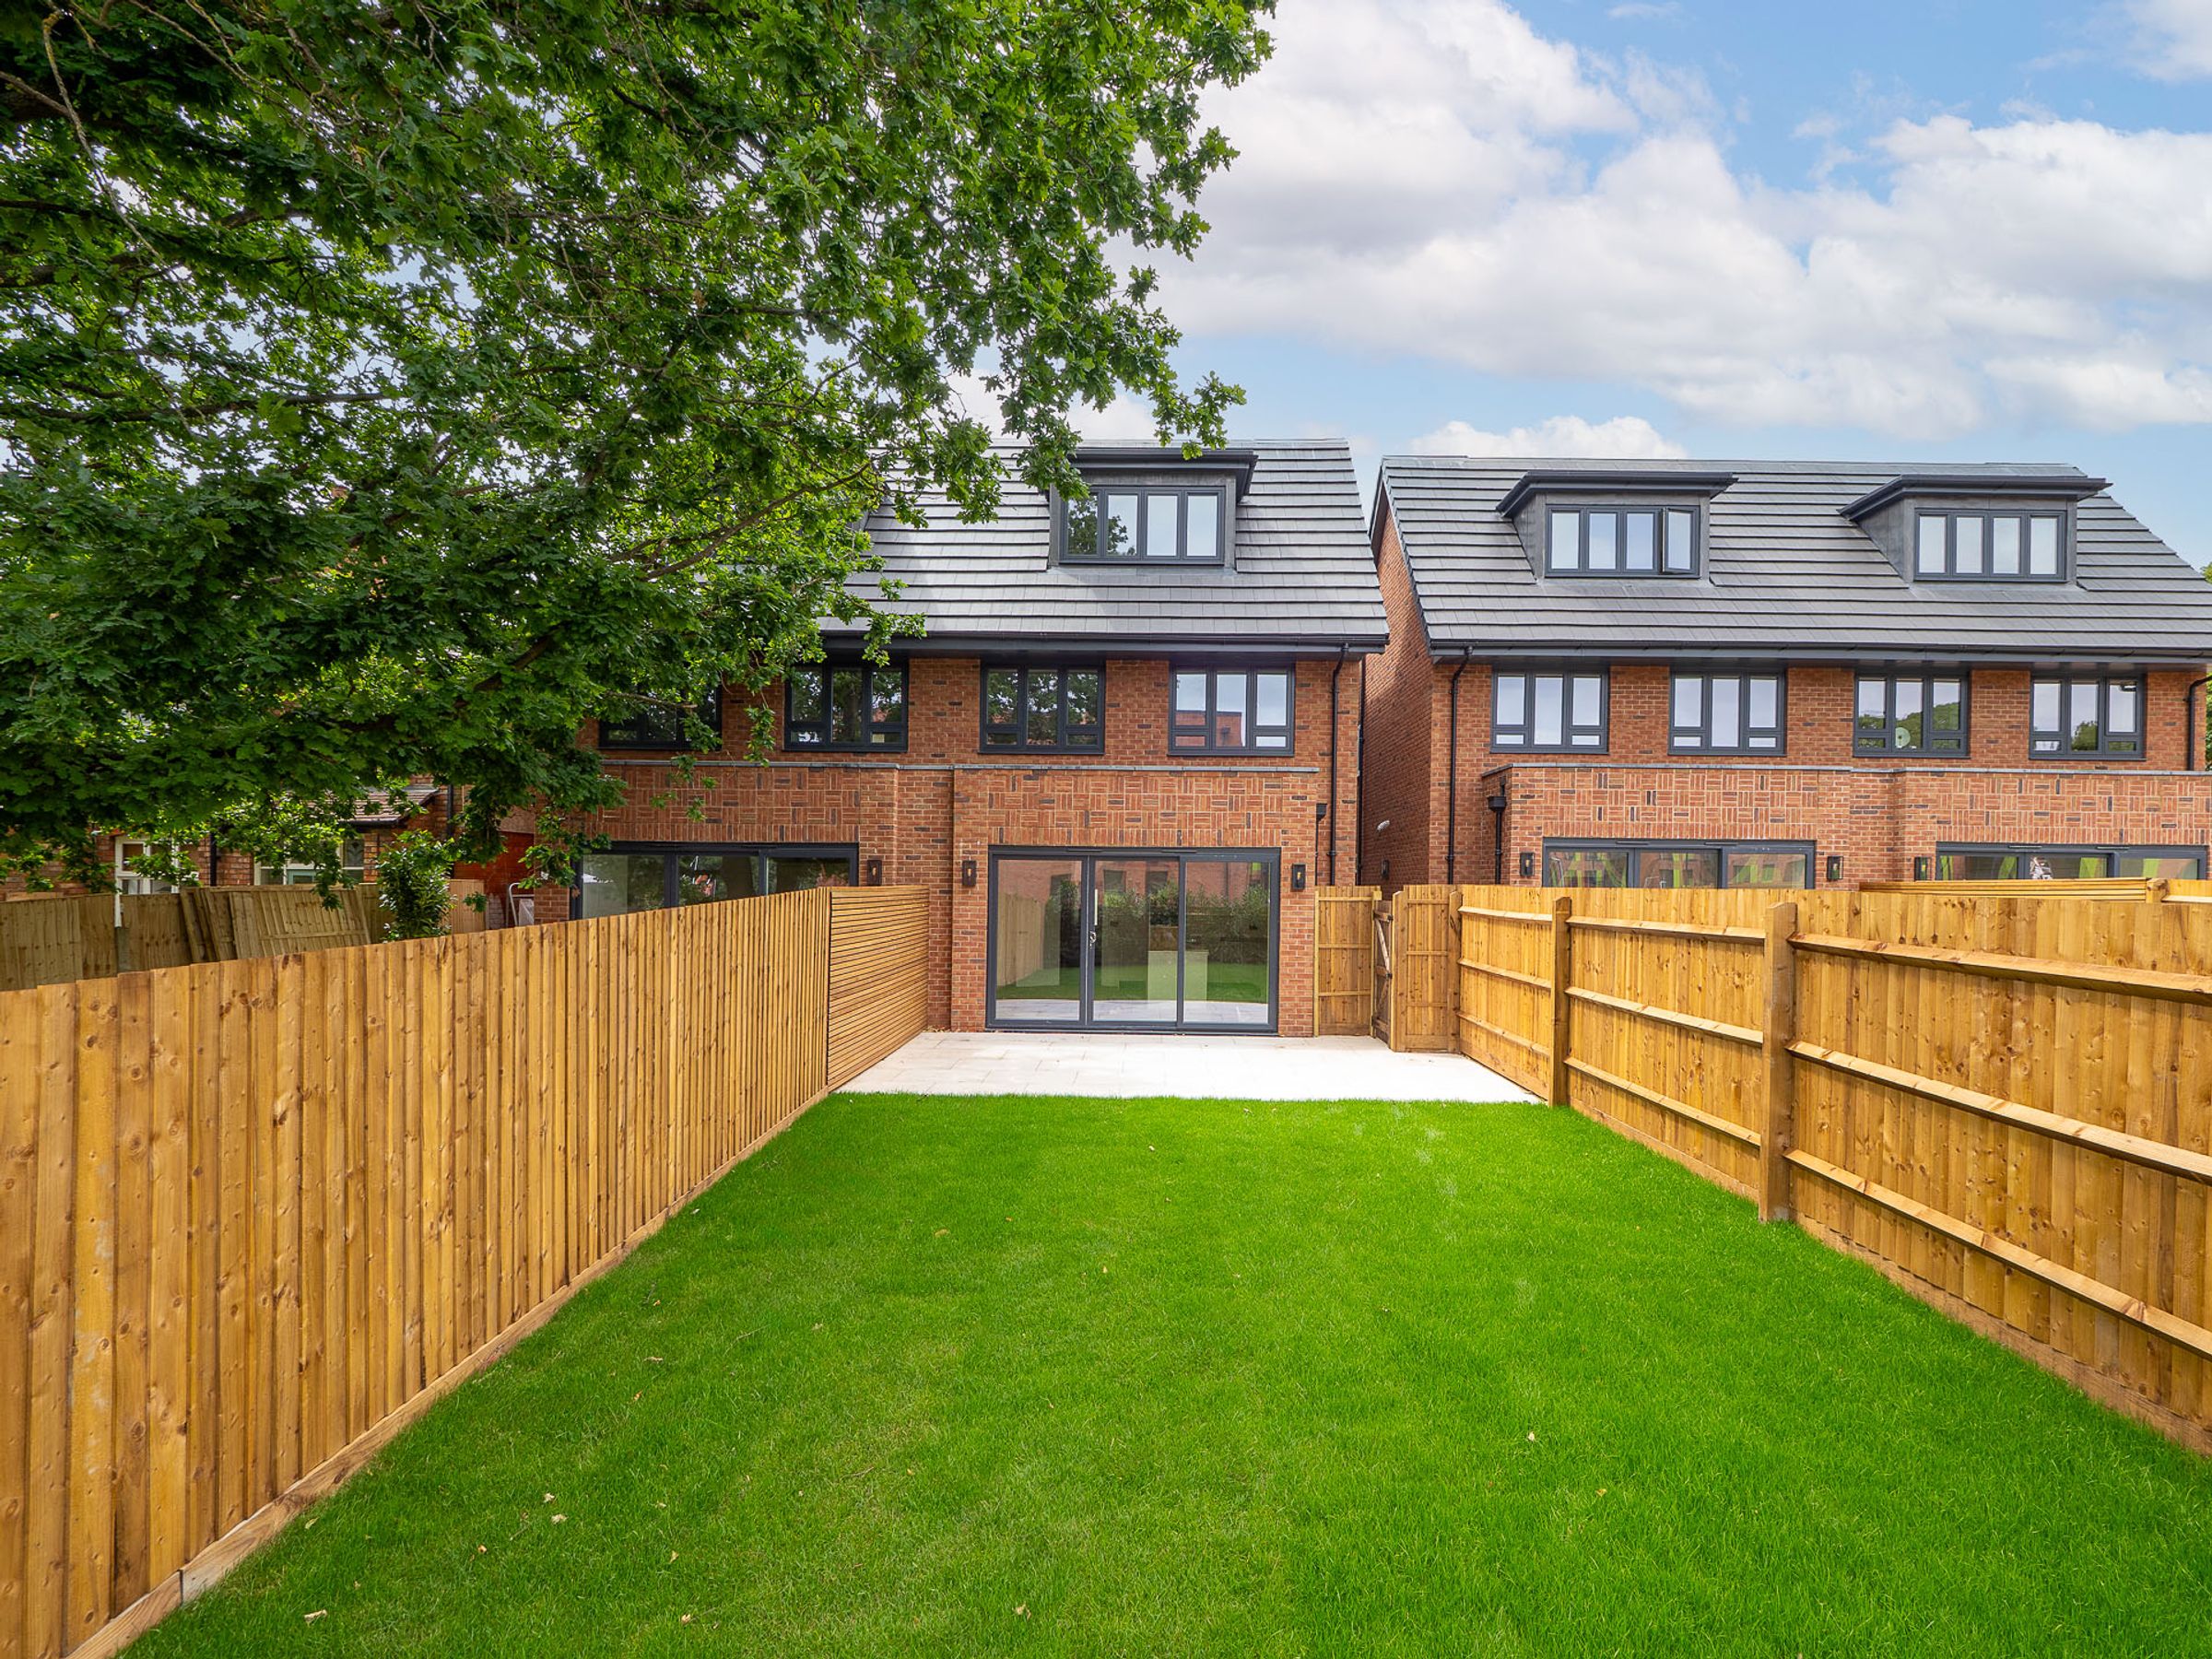
Presenting an exceptional opportunity to acquire a contemporary four-bedroom semi-detached townhouse, forming part of the exclusive Coleshill Mews development, a collection of just four homes situated on the sought-after Coleshill Street in Sutton Coldfield.
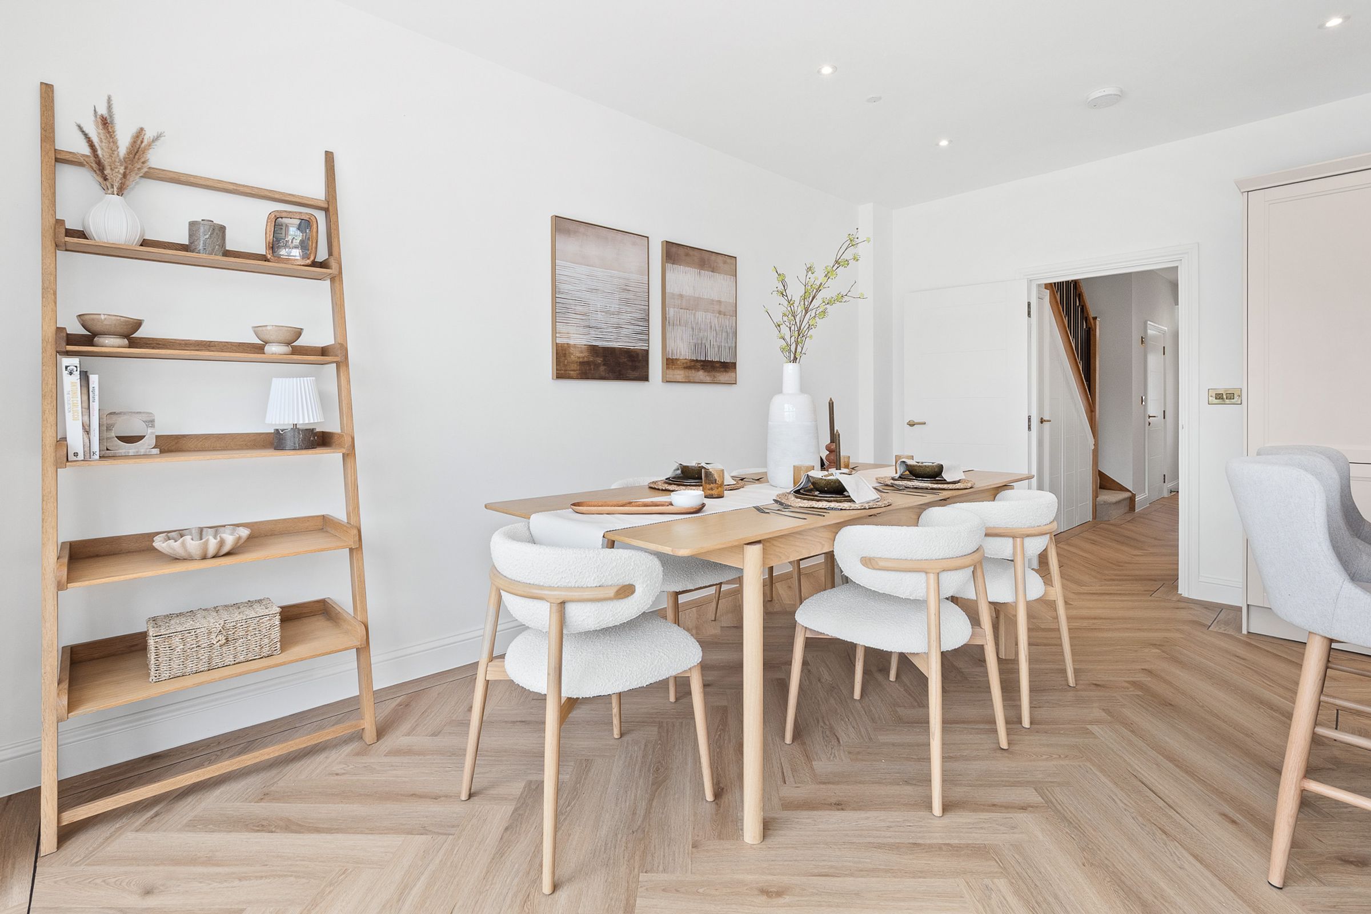
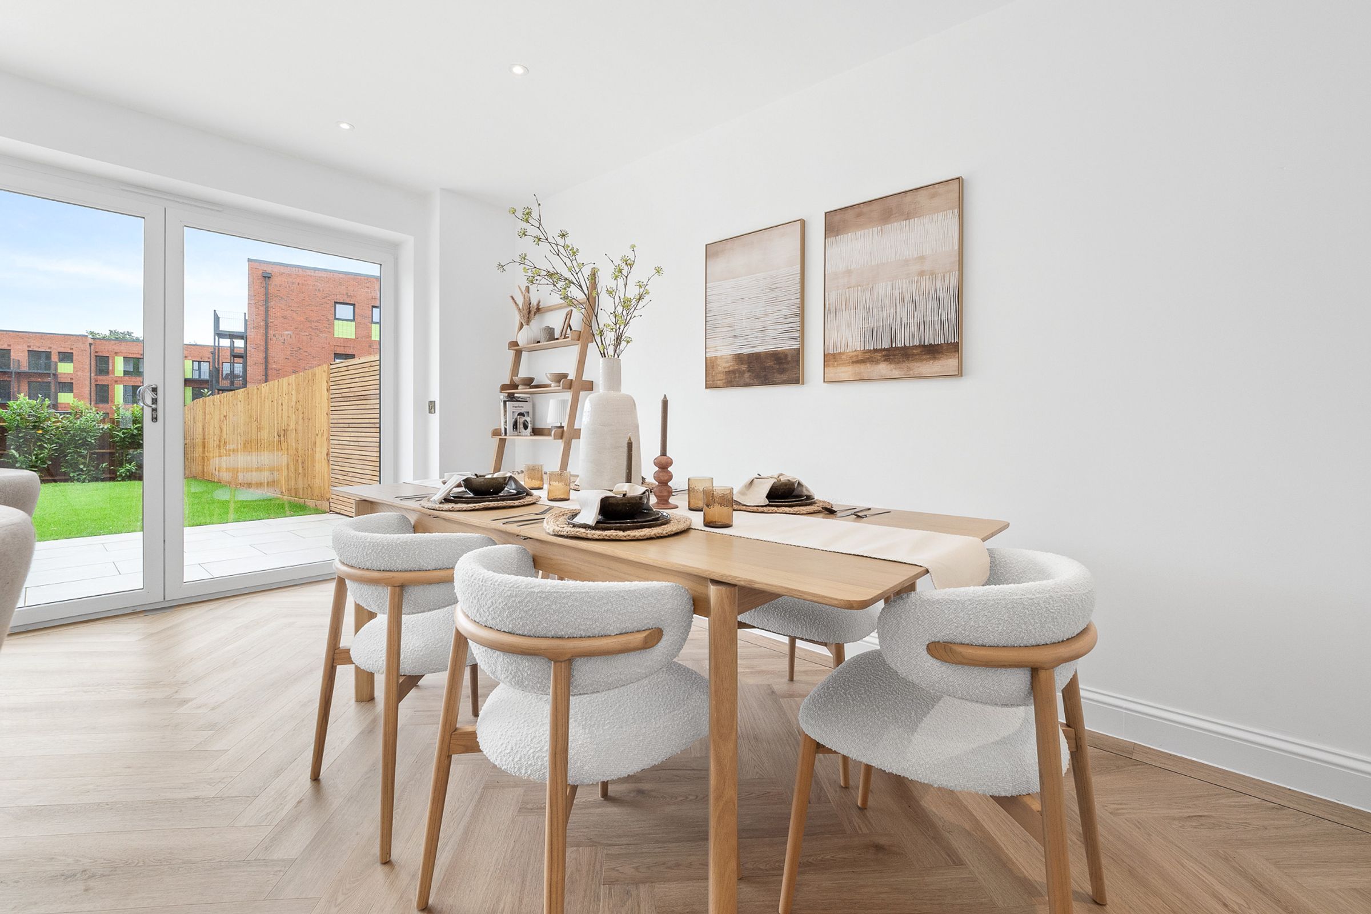
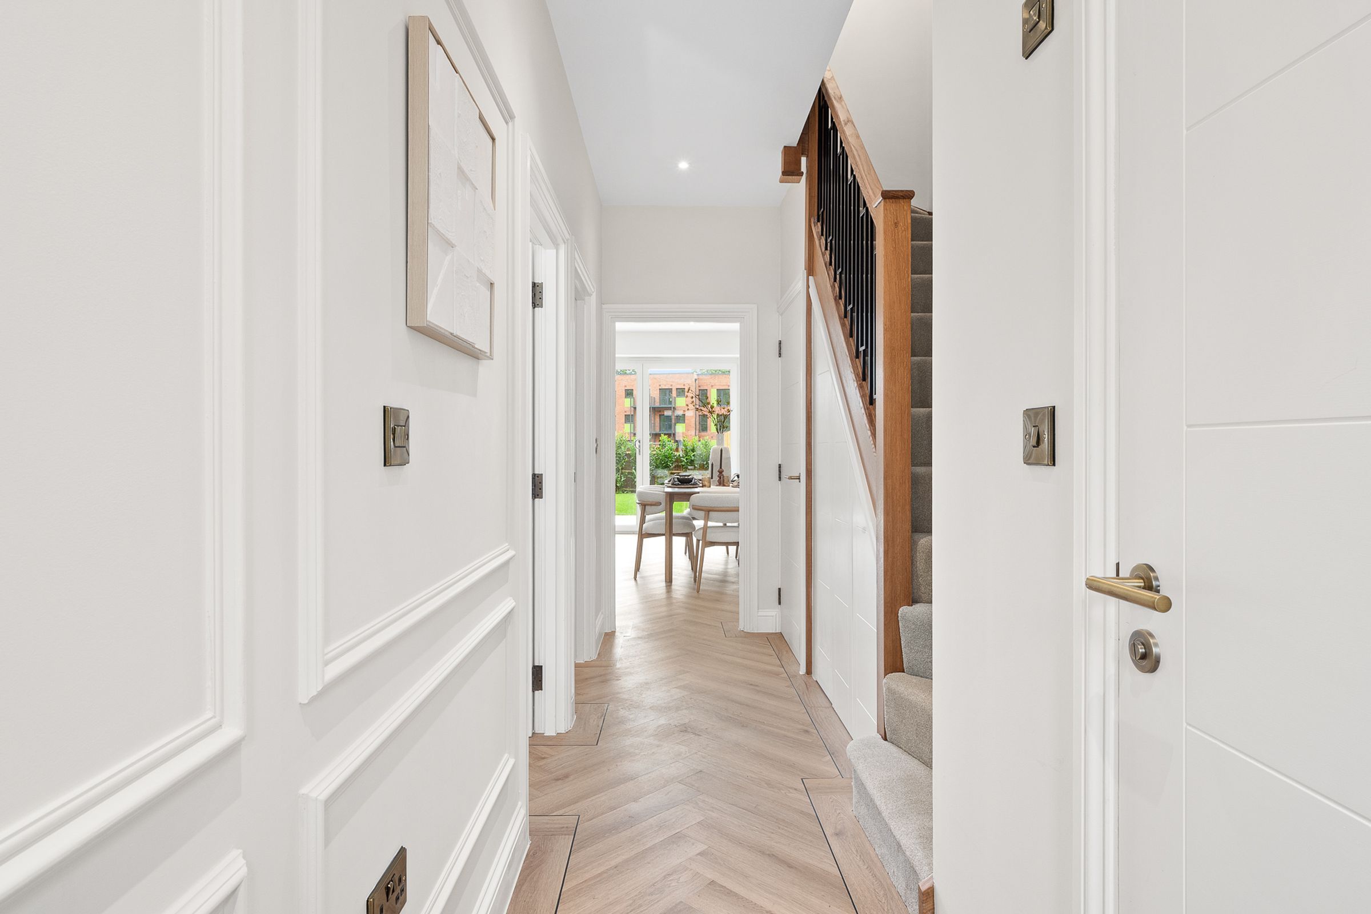
Number 3 Coleshill Mews is arranged over three thoughtfully designed floors, this property combines modern luxury with practical family living. The ground floor features striking LVT herringbone flooring throughout, complemented by the warmth and efficiency of underfloor heating powered by a Daikin air source heat pump. The heart of the home is the beautifully appointed Schuller kitchen, equipped with premium Siemens, Bora, and Bosch appliances, making it ideal for both every-day family meals and entertaining guests.
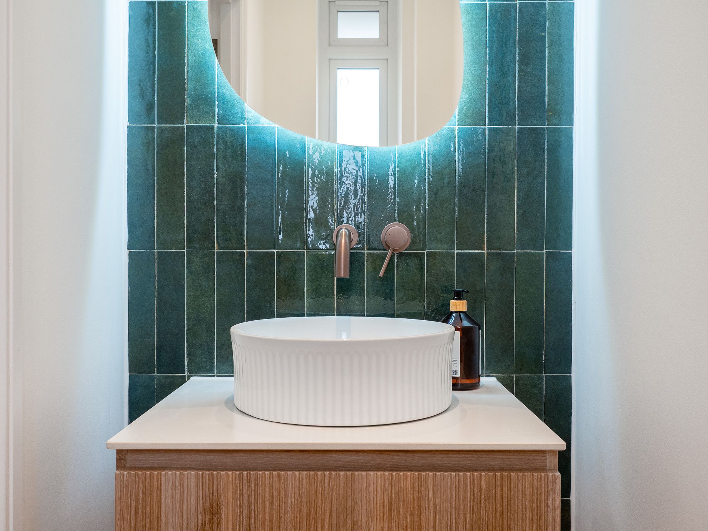
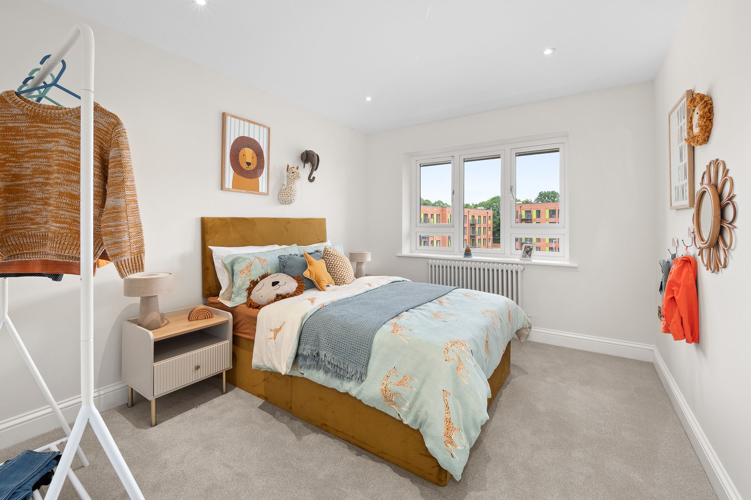
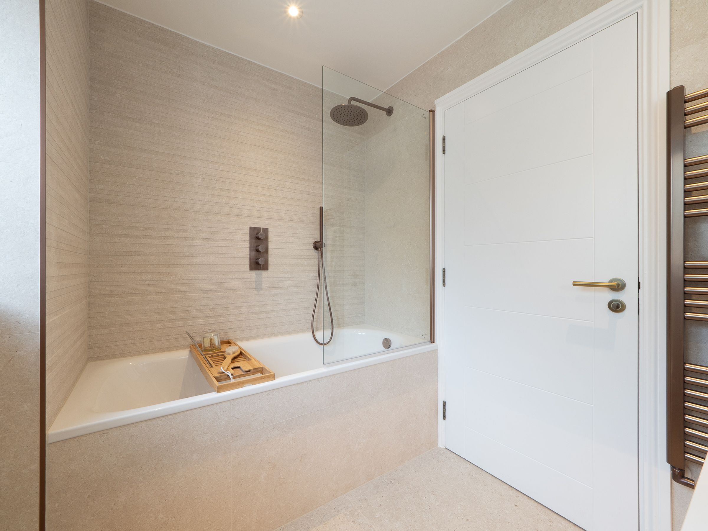
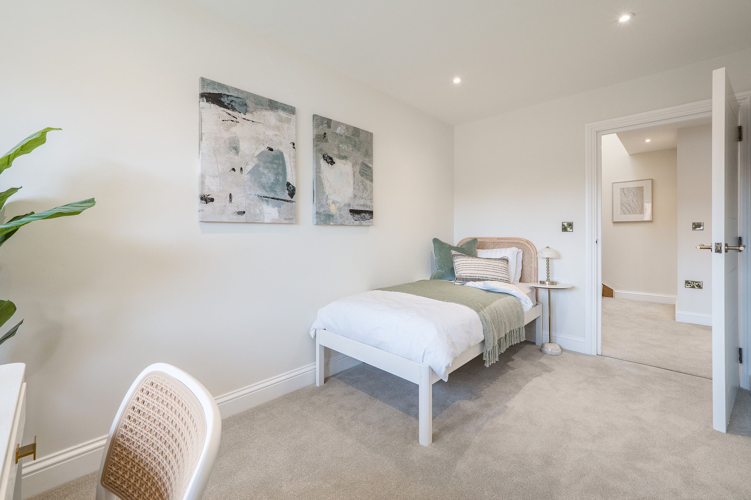
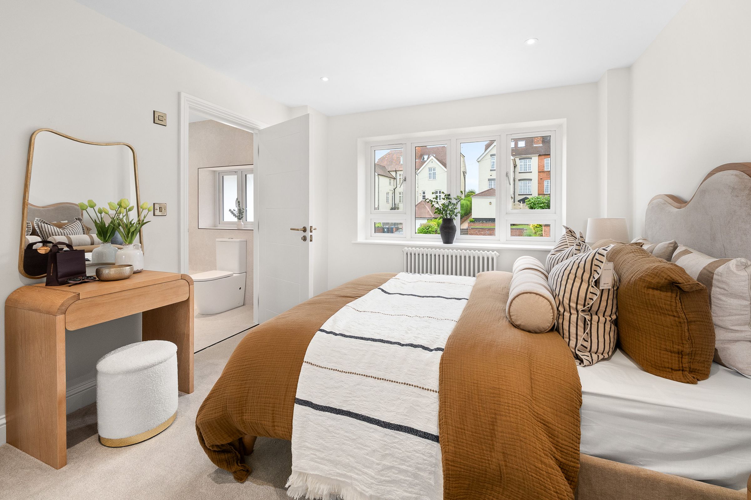
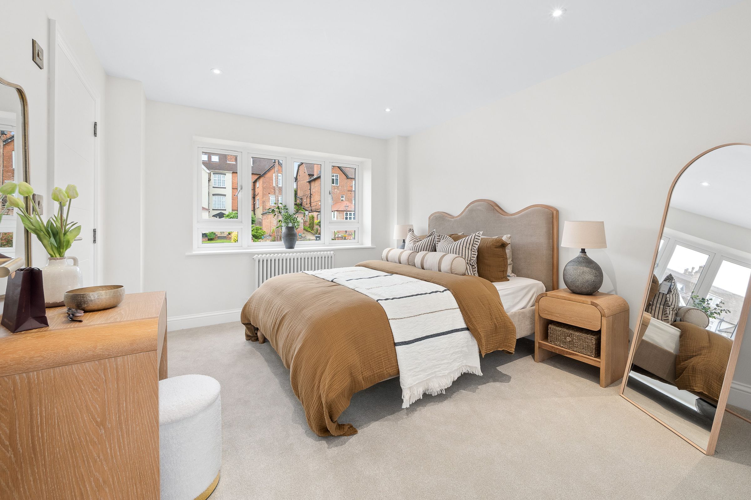
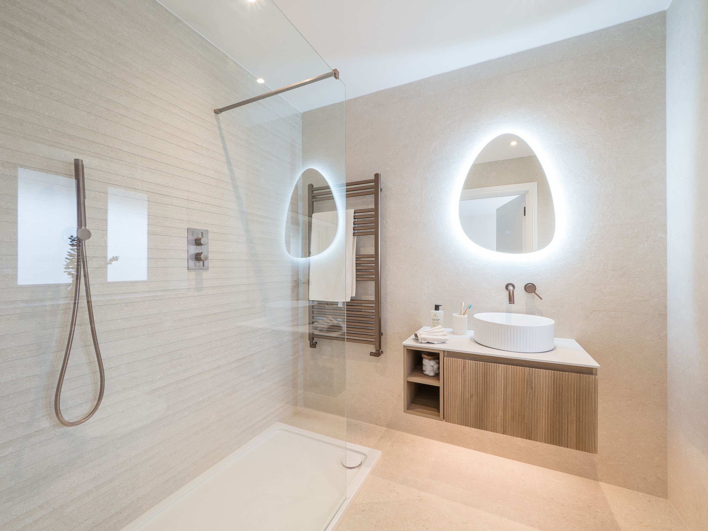
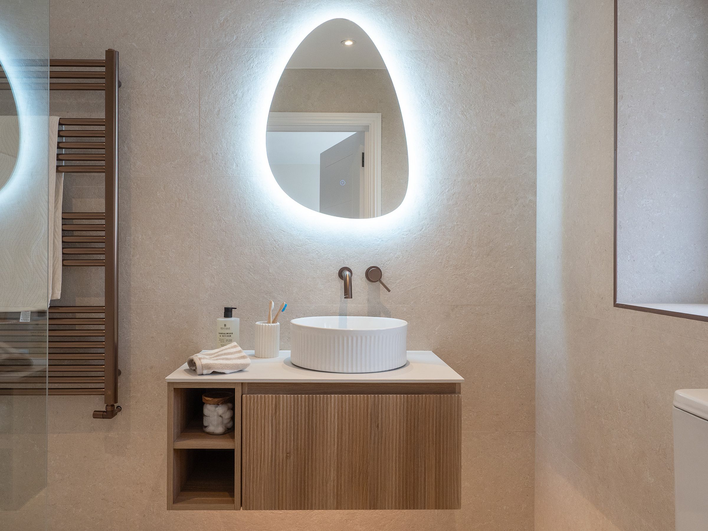
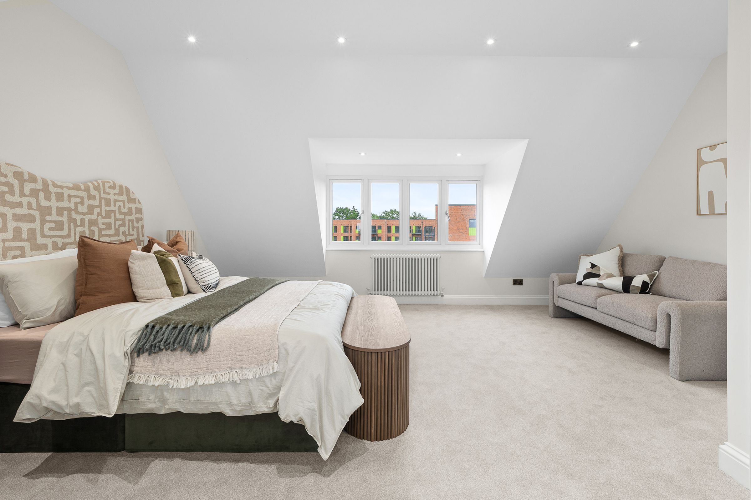
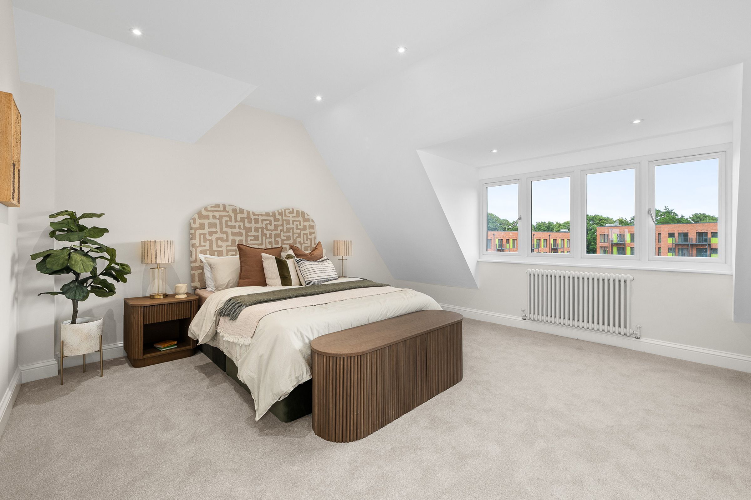
The oak staircases lead to four generously sized bedrooms, including a principal suite that offers a true retreat, complete with a walk-in wardrobe, his and hers basins, a free-standing bath, and a walk-in shower. The additional bathrooms are finished to an equally high standard, featuring Varuna Bagno sanitary ware in brushed bronze and Porcelanosa tiles throughout, with the main bathroom boasting both a shower and a separate bath, and the en suite offering a spacious walk-in shower.
The property benefits from four dedicated parking spaces, as well as EV charging points for added convenience.
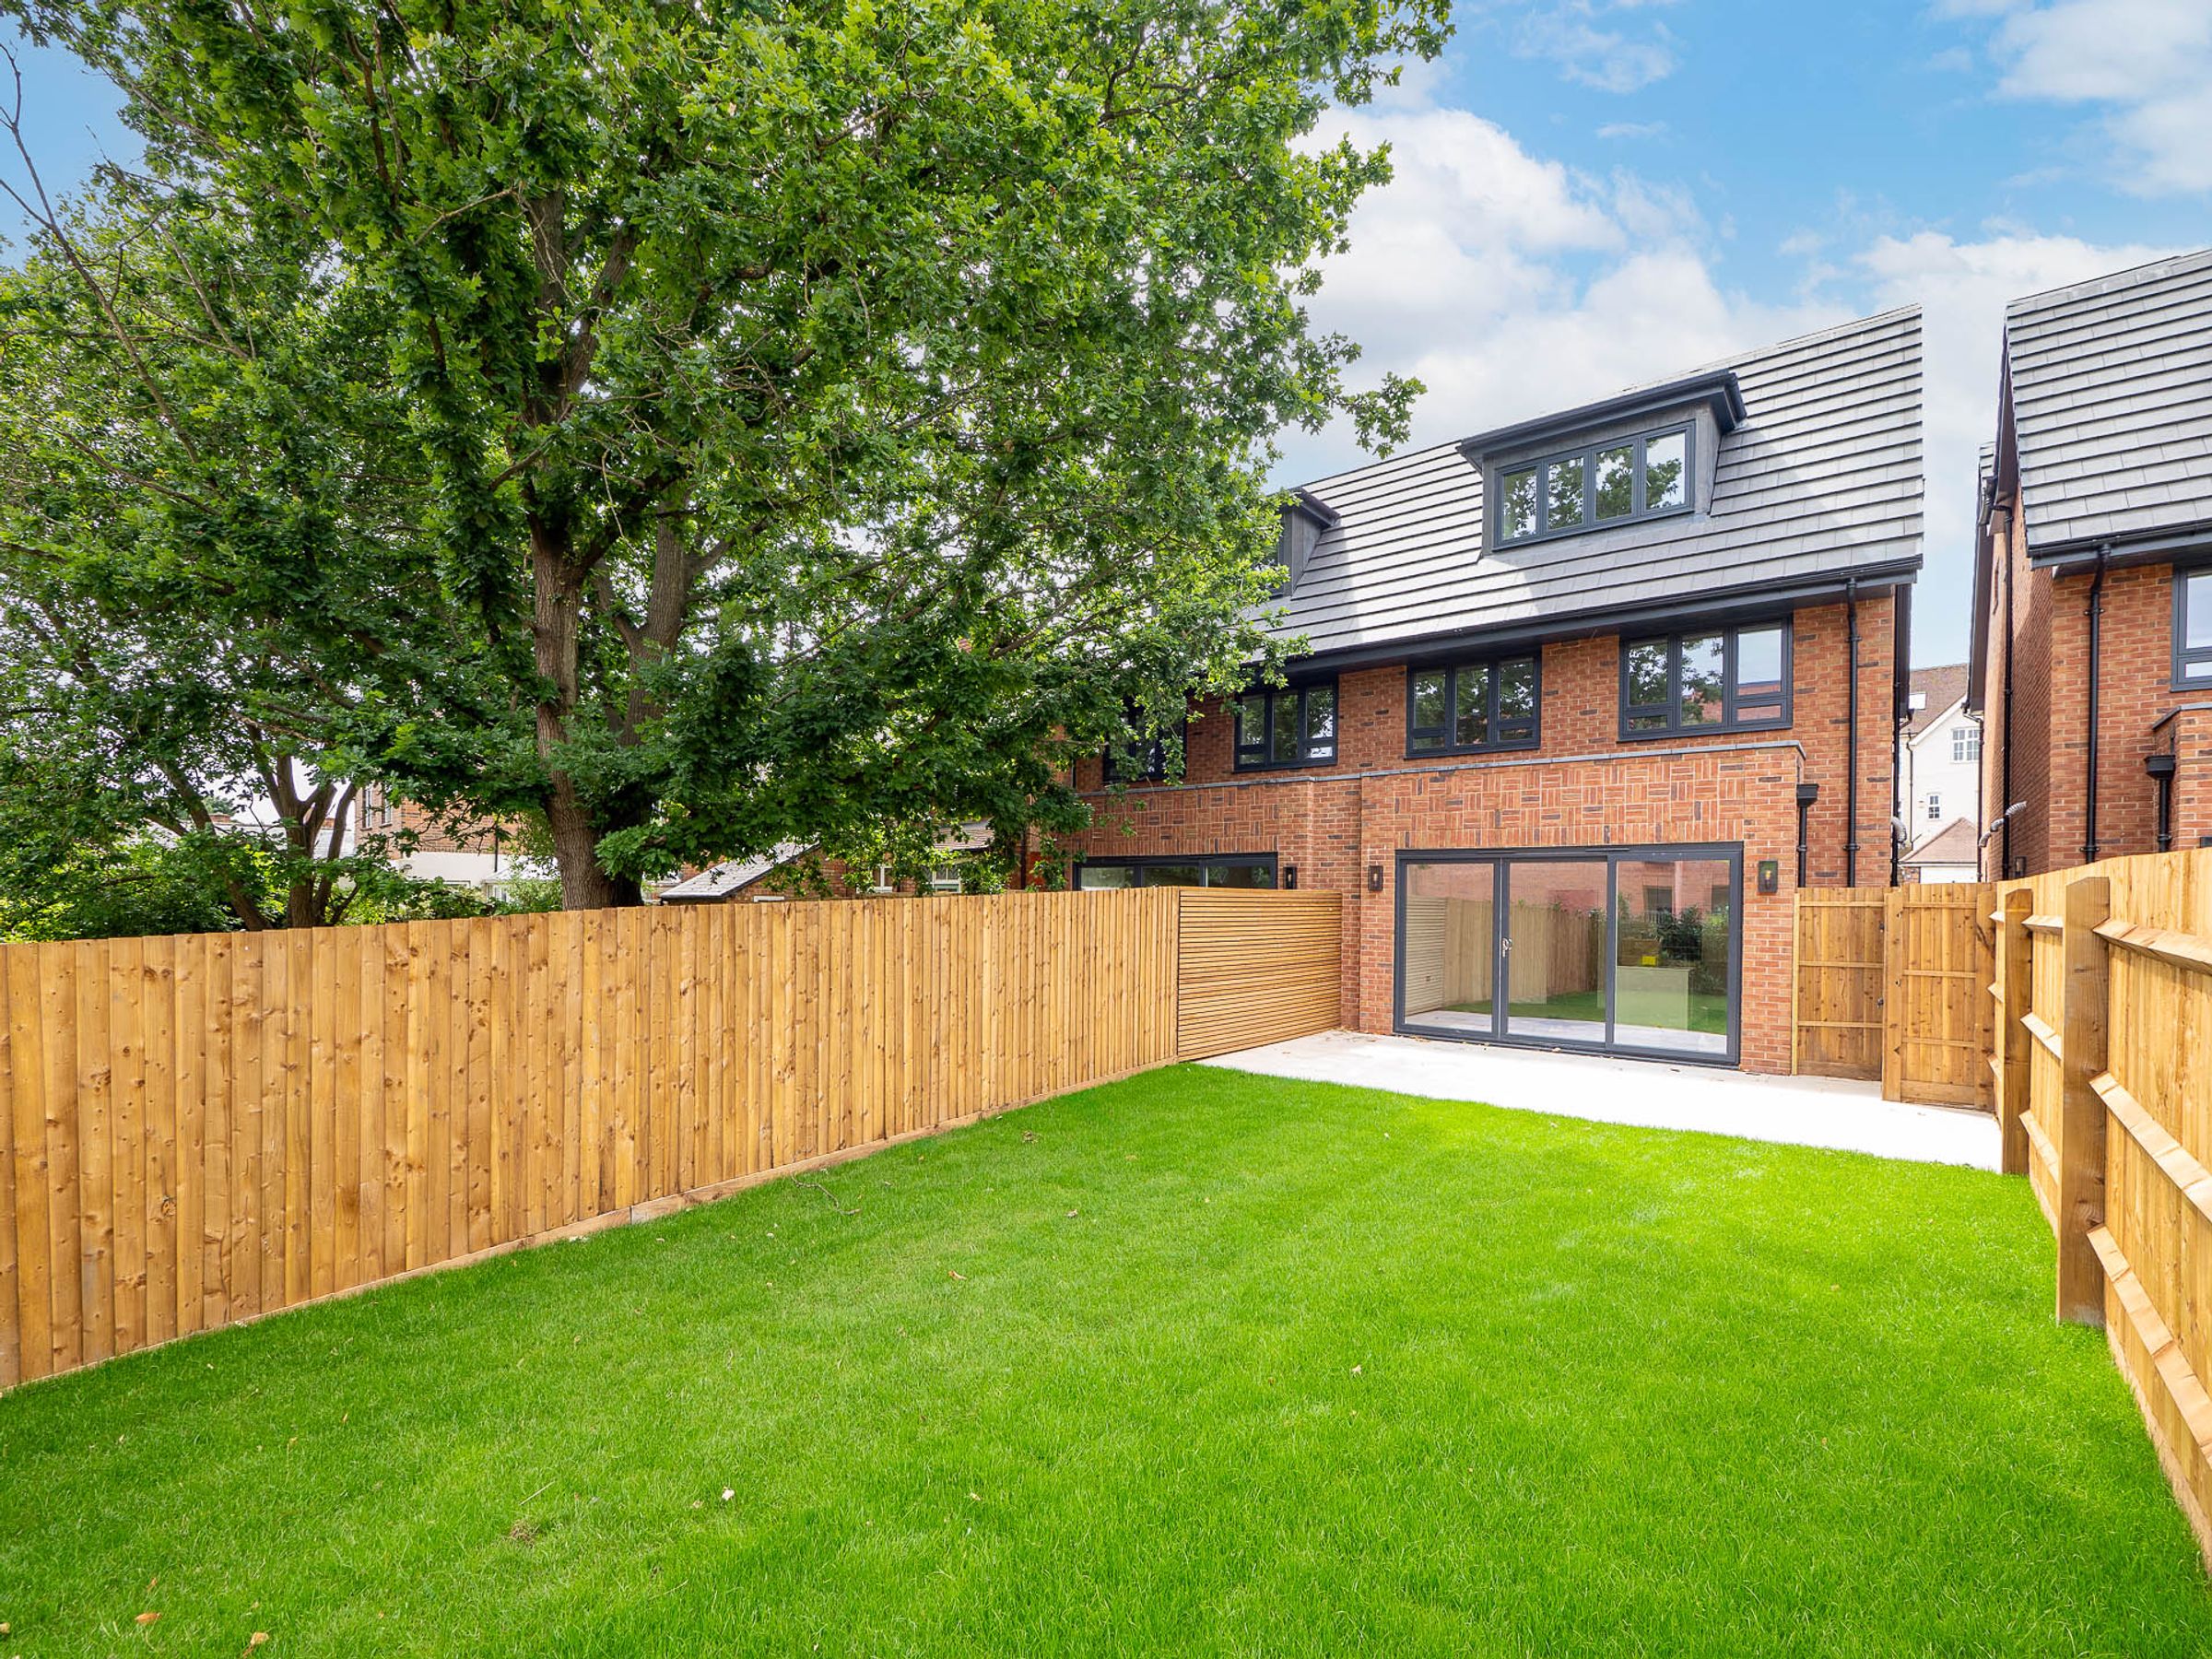
Practical touches include a 10 year structural warranty with Checkmate for peace of mind. This home is designed for modern living, with thoughtful features such as an external tap and plug socket in the garden (porcelain slabs and turf laid for a low-maintenance finish) and a tree line providing a natural outlook at the rear boundary.
The property’s location on Coleshill Street places you within easy reach of the amenities, schools, and transport links that make Sutton Coldfield a desirable place to live. This outstanding townhouse offers a rare combination of style, comfort, and energy efficiency, making it the perfect choice for discerning buyers seeking a high-specification home in an exclusive development. Early viewing is highly recommended to fully appreciate the quality and attention to detail on offer in this superb property.
Situated in one of Sutton Coldfield’s most desirable and historically rich pockets, Coleshill Street offers a rare "town and country" lifestyle blend. Positioned just moments from the vibrant heart of Sutton Coldfield town centre, residents enjoy effortless, walking-distance access to a premier selection of high-street shops, independent boutiques, bars, and restaurants.
Commuters will find the location exceptionally well-connected, with Sutton Coldfield train station nearby providing direct, frequent links into Birmingham New Street and beyond. For those seeking green space, the expansive, historic Sutton Park—one of Europe’s largest urban parklands—is just a short distance away, offering hundreds of acres of woodland and lakes. The area is also highly regarded for its exceptional schooling options, making Coleshill Street a perfect base for families and professionals alike.
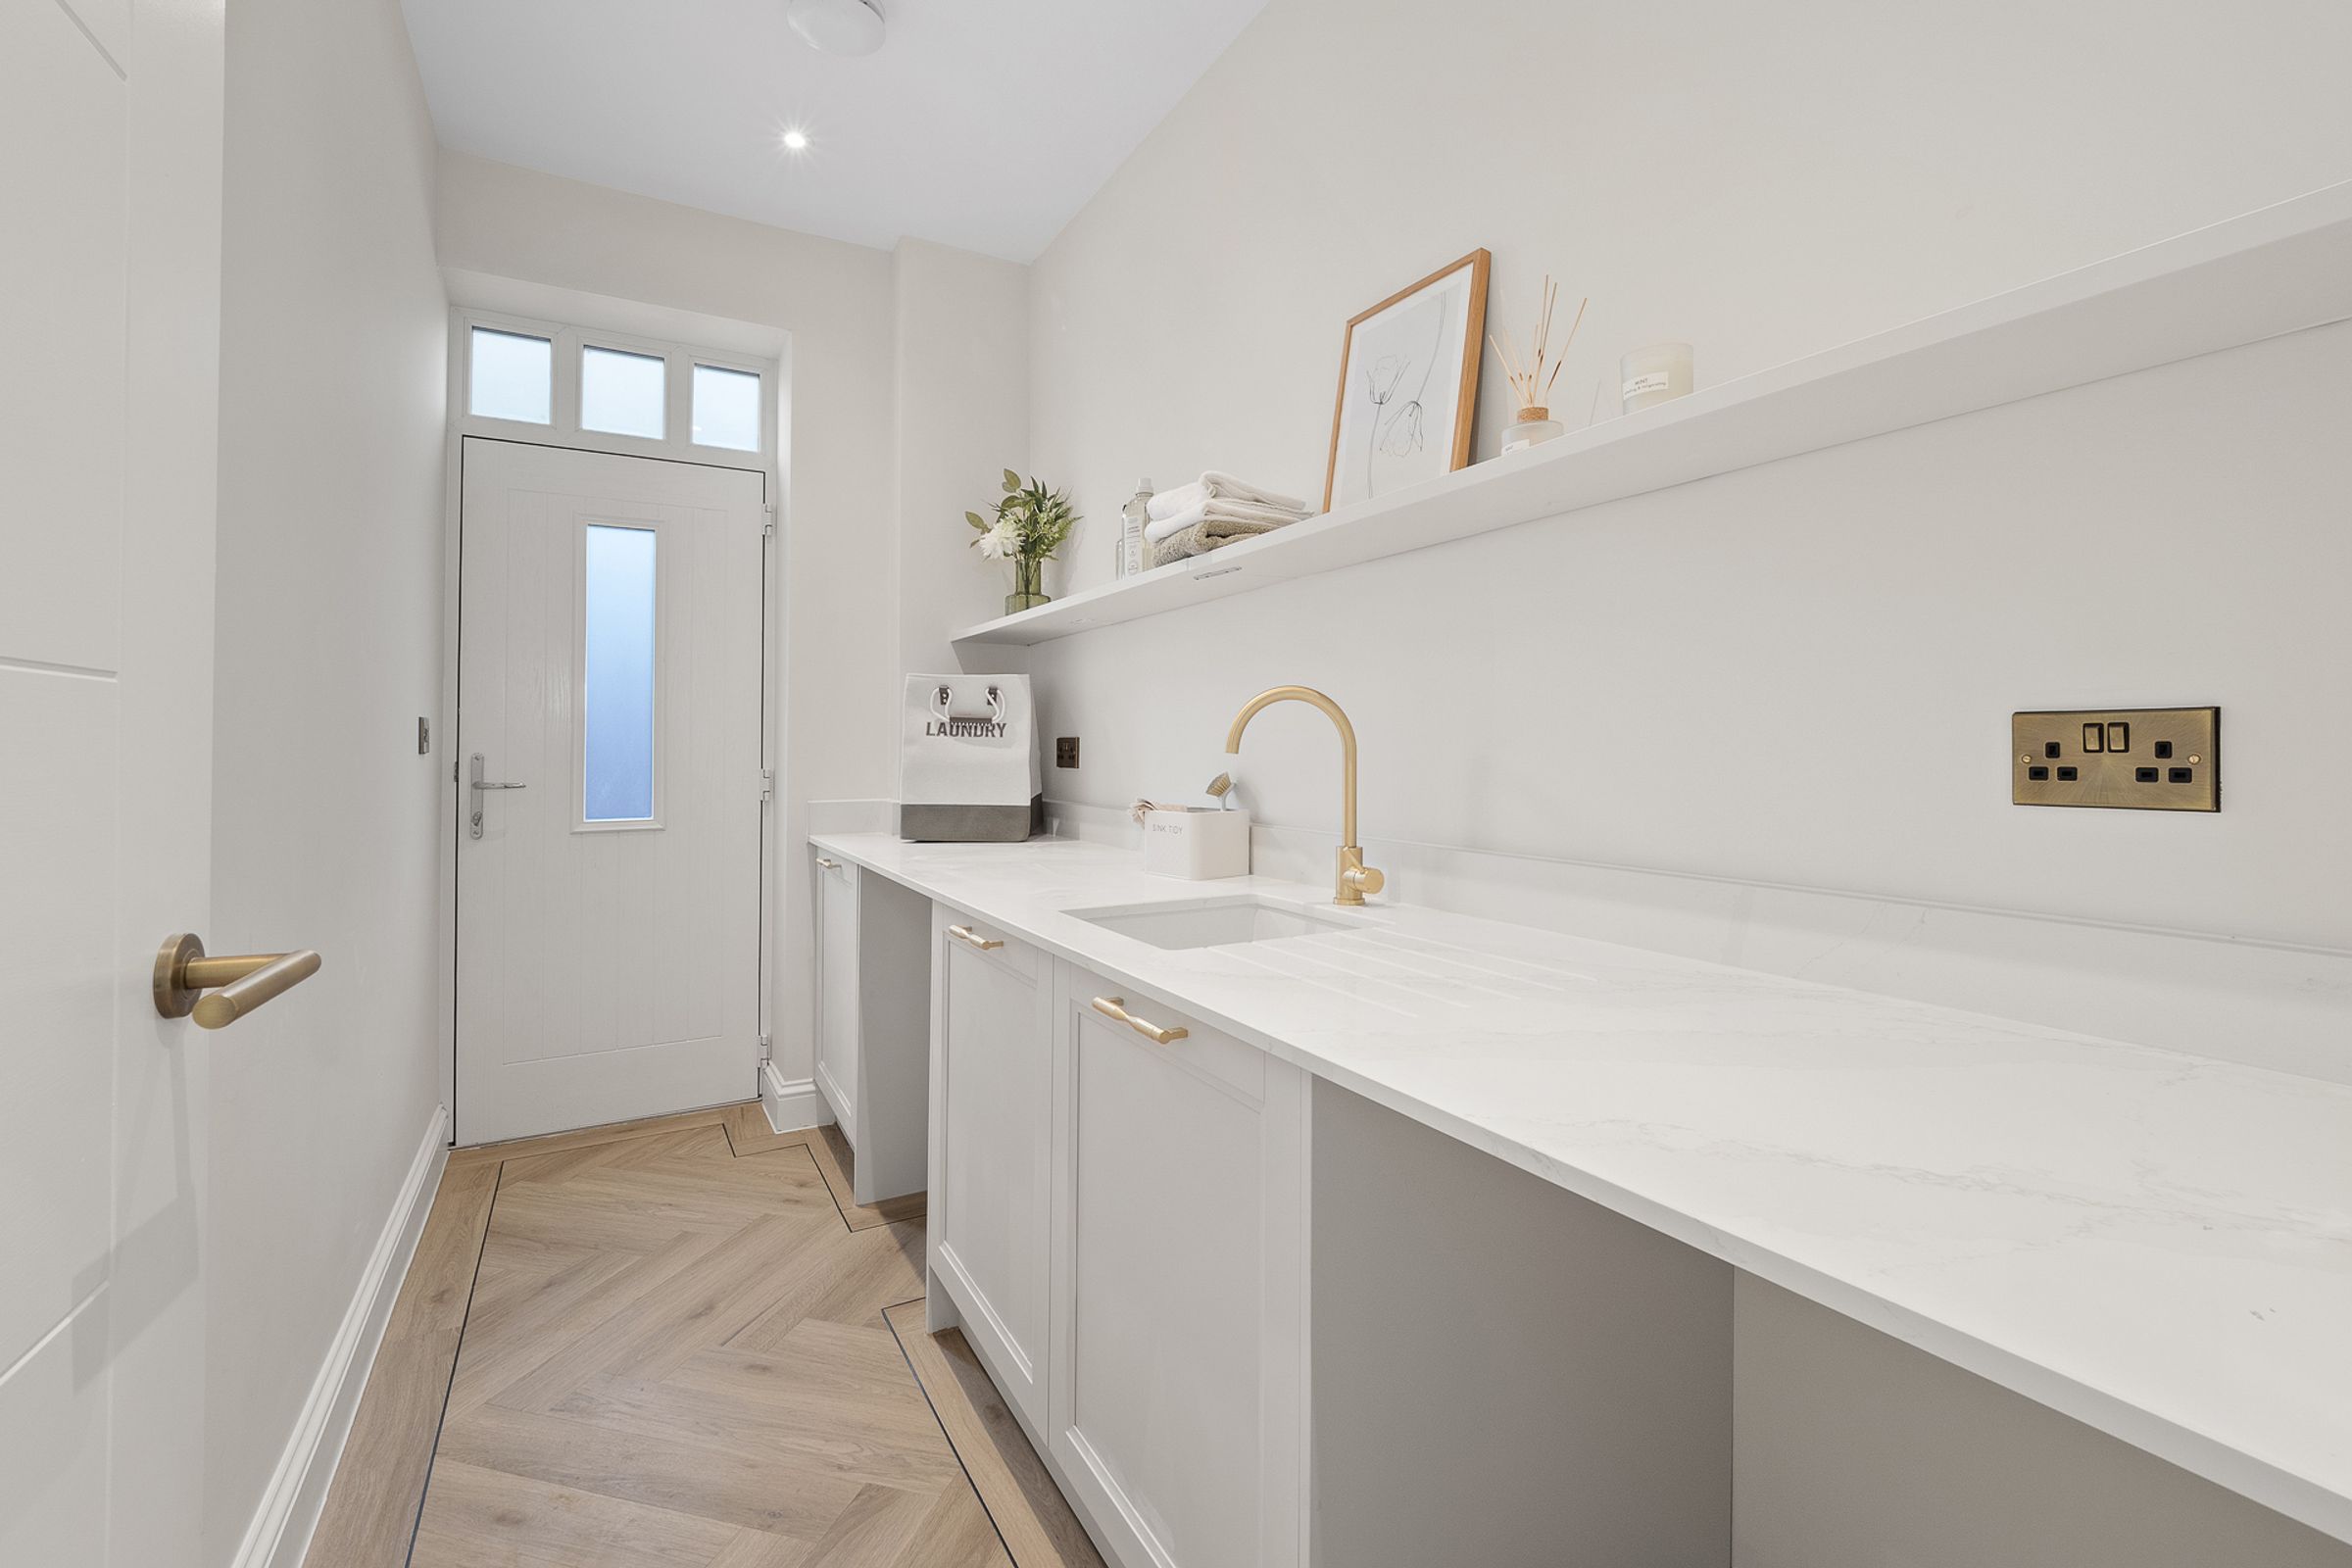
*Please note the internal imagery is from Number 1
Key details
Parking: Driveway, EV Charging
1668ft2 floor area
Freehold
Local authority: Birmingham City Council
Additional information
Near the property
Disclaimer - We aim to provide clear and accurate information, but details may vary and should be confirmed by anyone considering a purchase. Some images may be CGI or edited for illustration and may not reflect the exact property. Floorplans are for guidance only and may not be to scale. This branch accepts no liability for errors, omissions or changes.