

Like the look of this property?
We would love to hear from you and arrange a viewing of this property. Get in touch now!
Property features
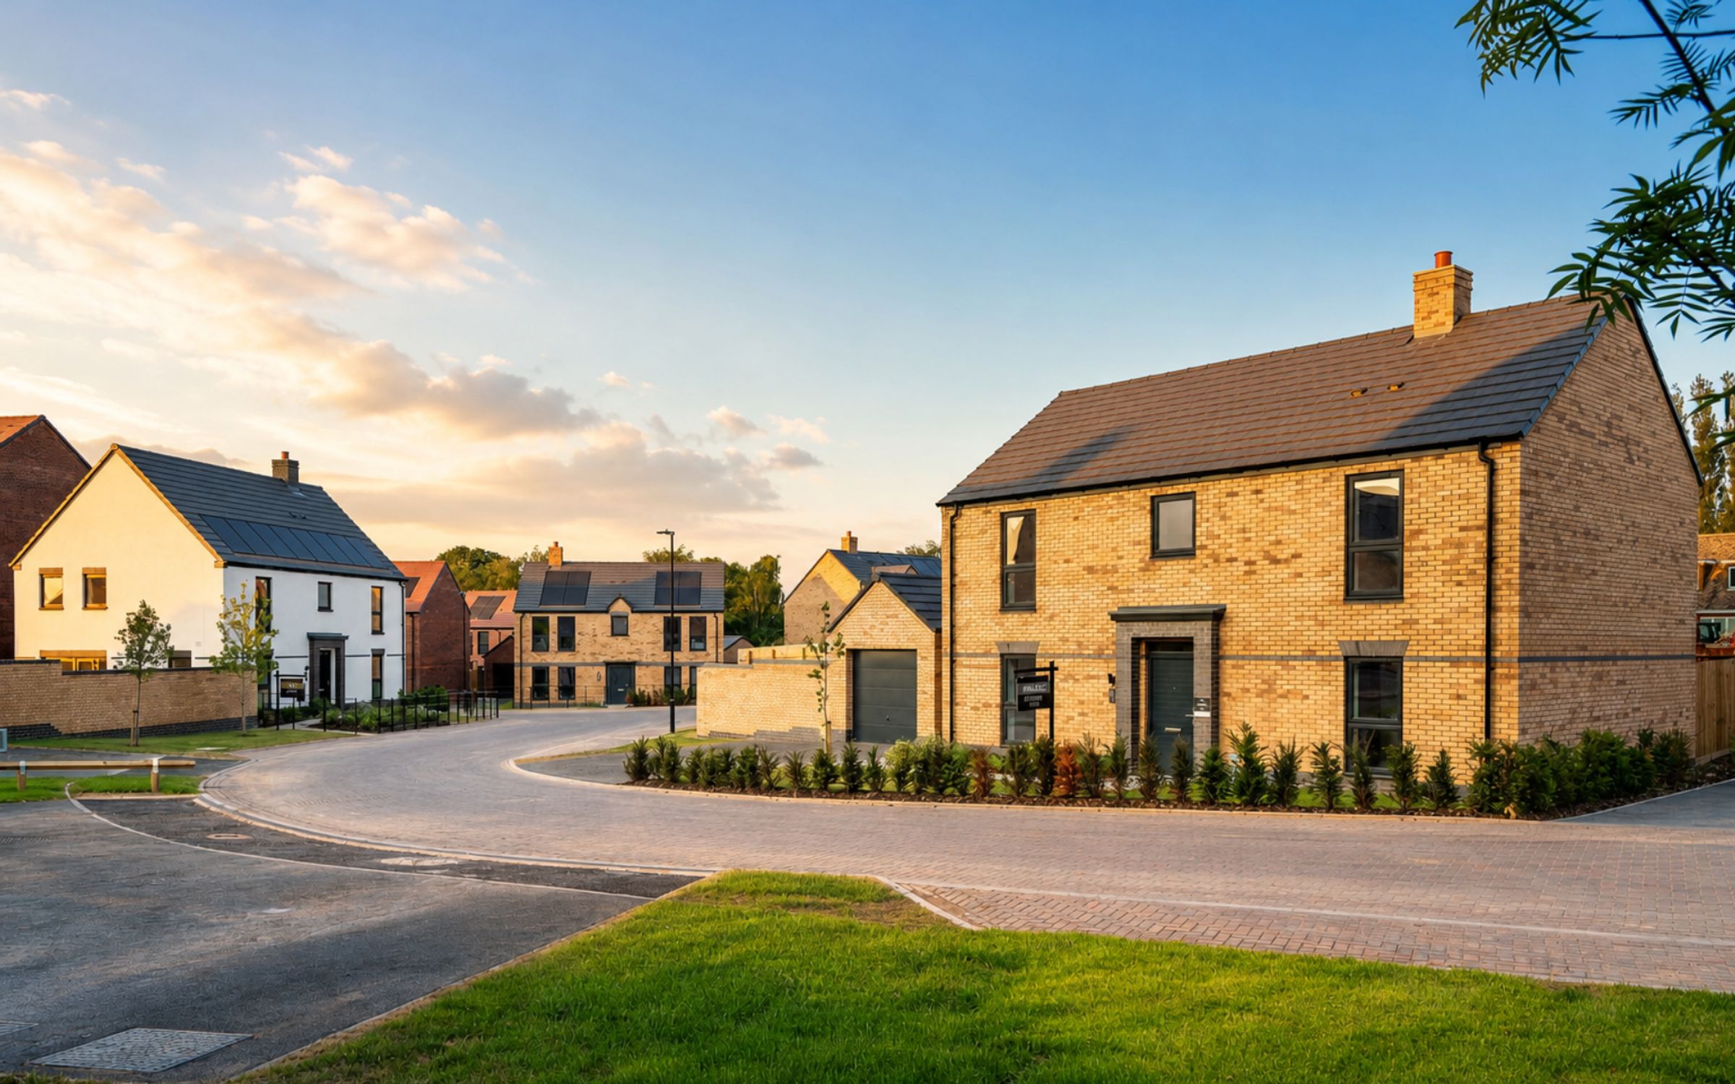
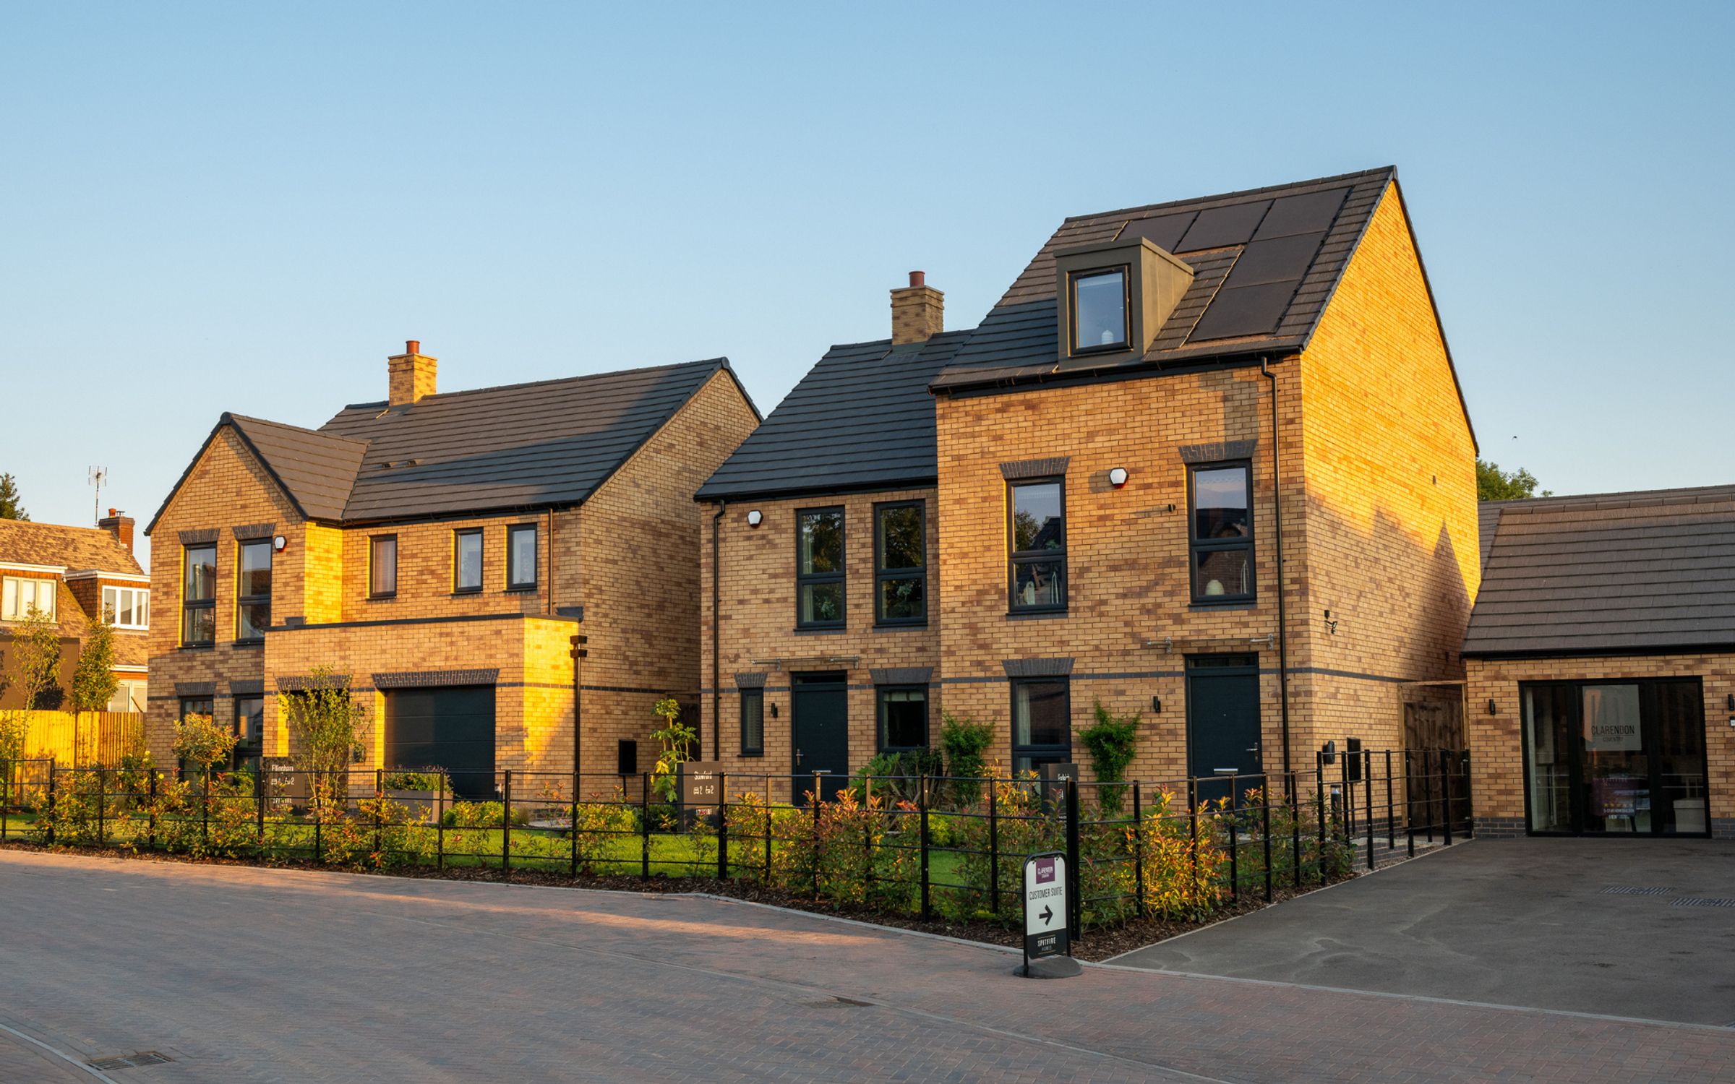
FOUR SHOW HOMES NOW OPEN
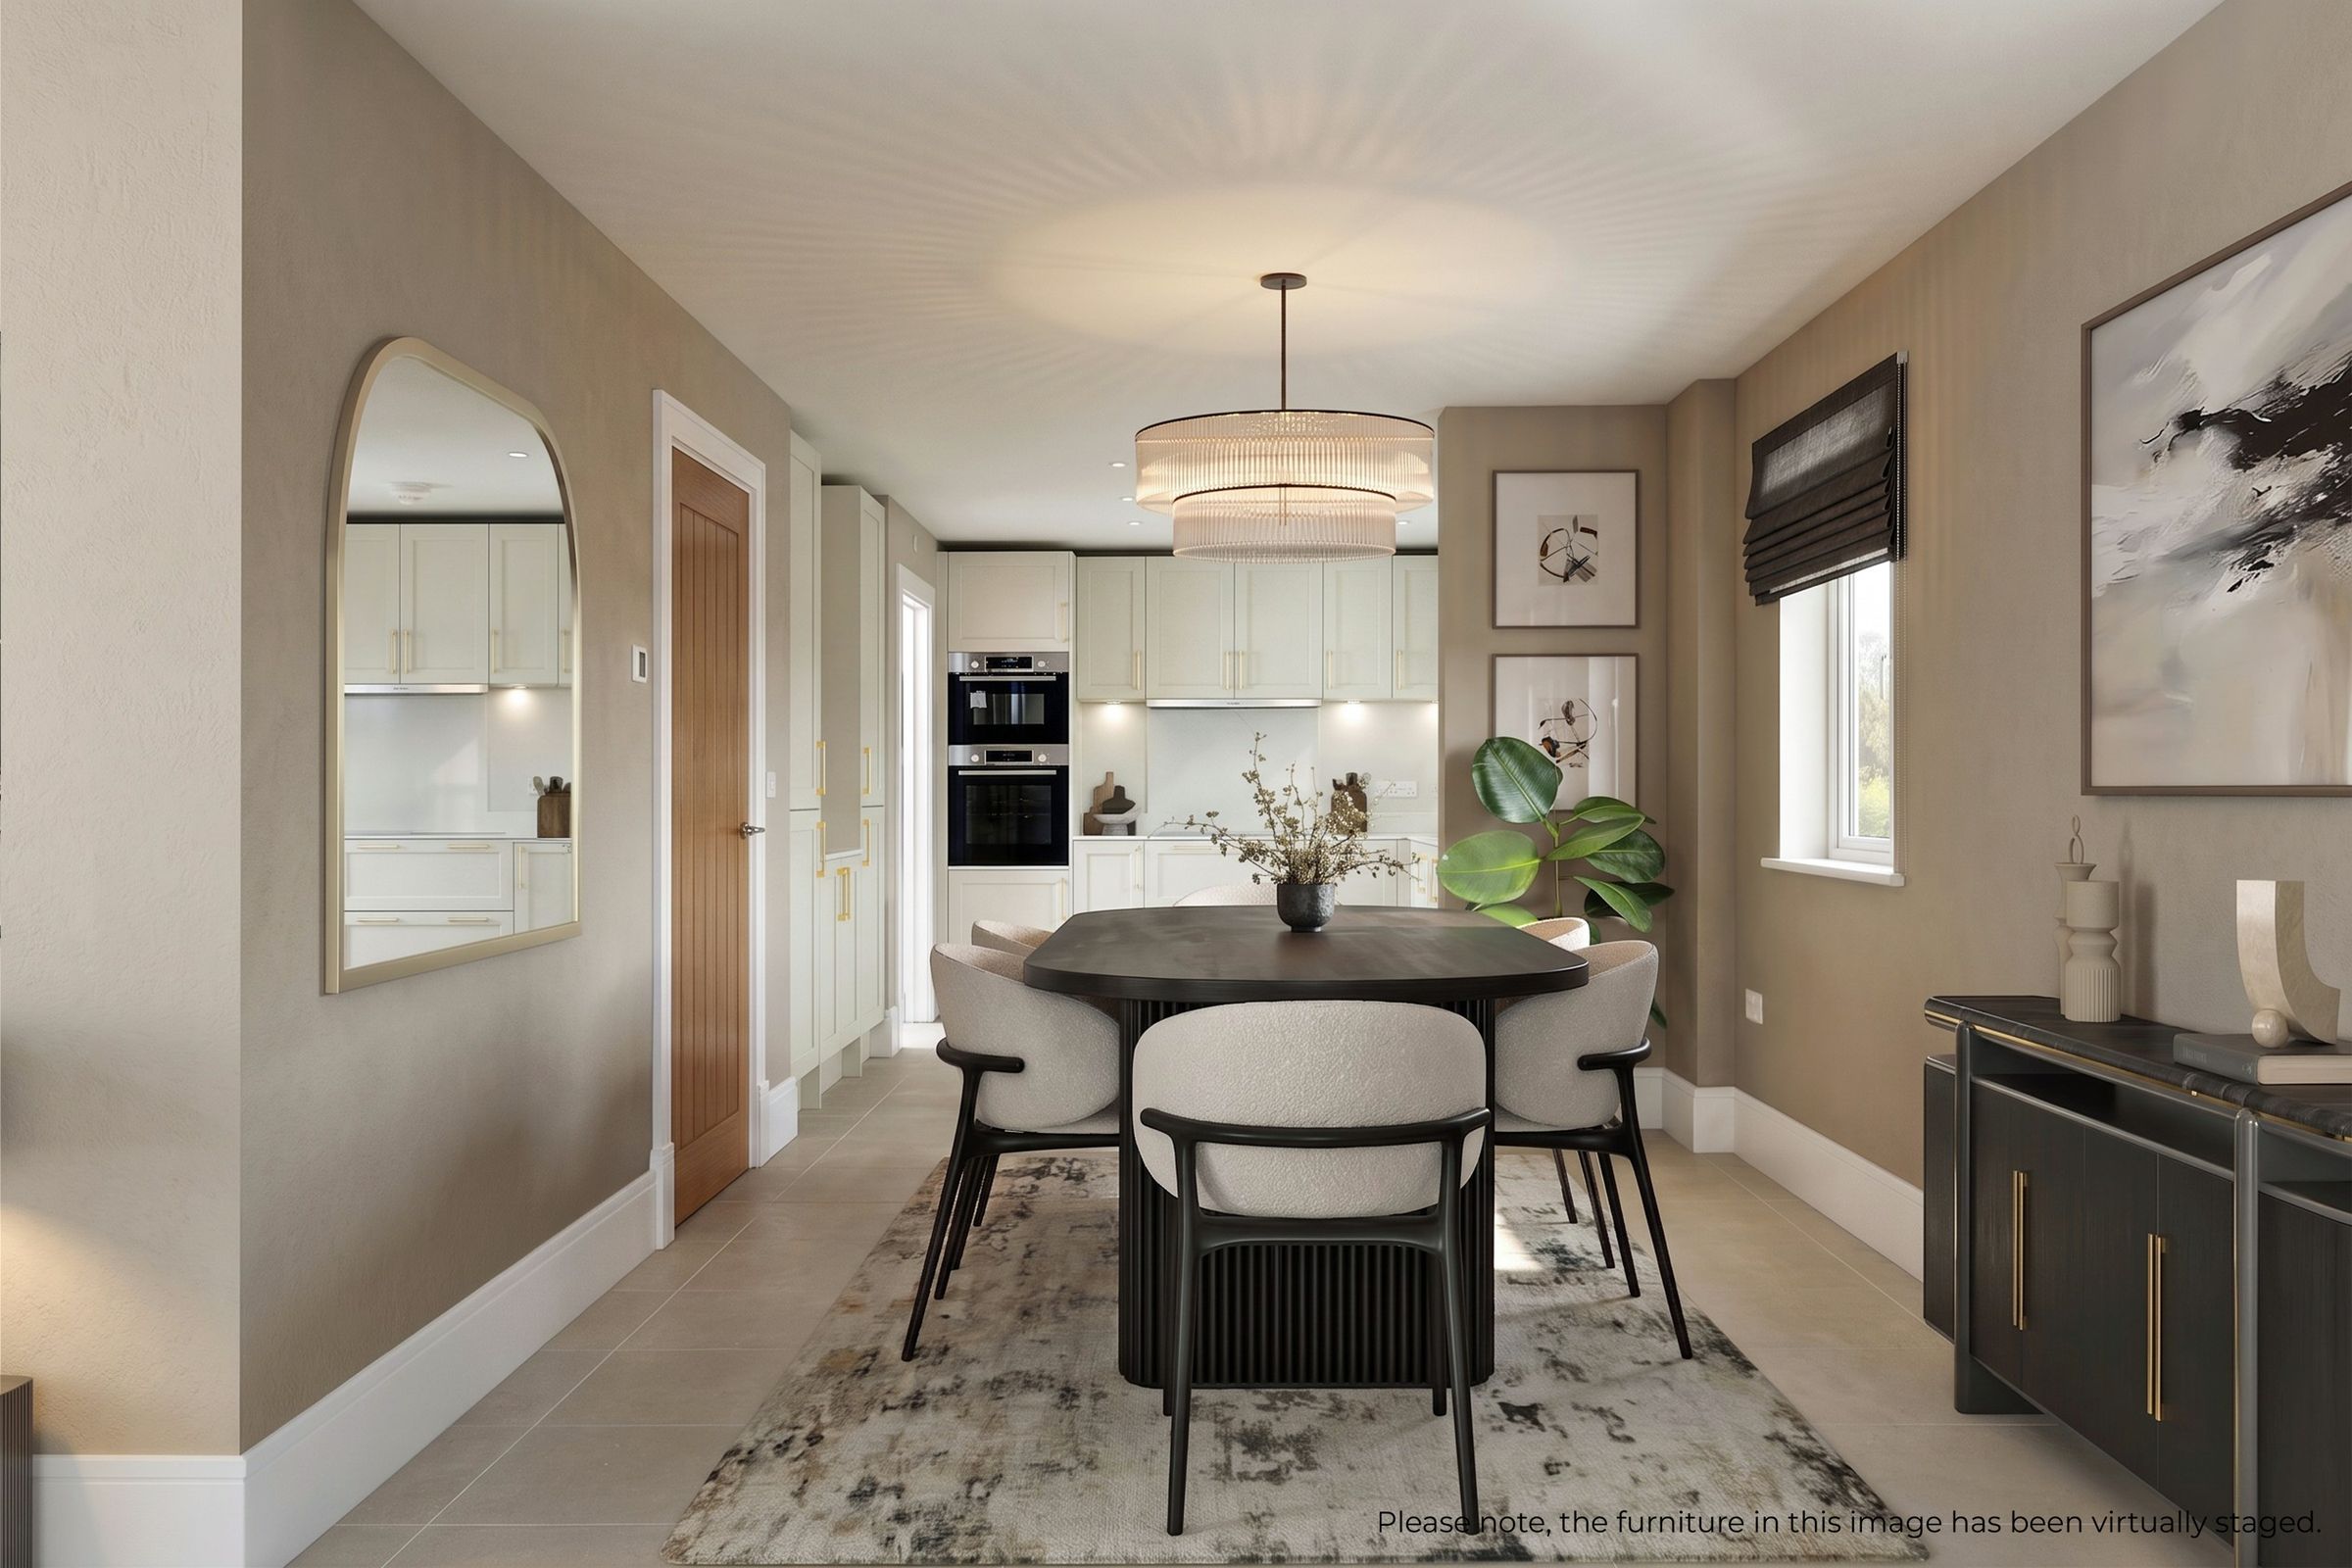
Open Plan Kitchen / Dining / Family Area
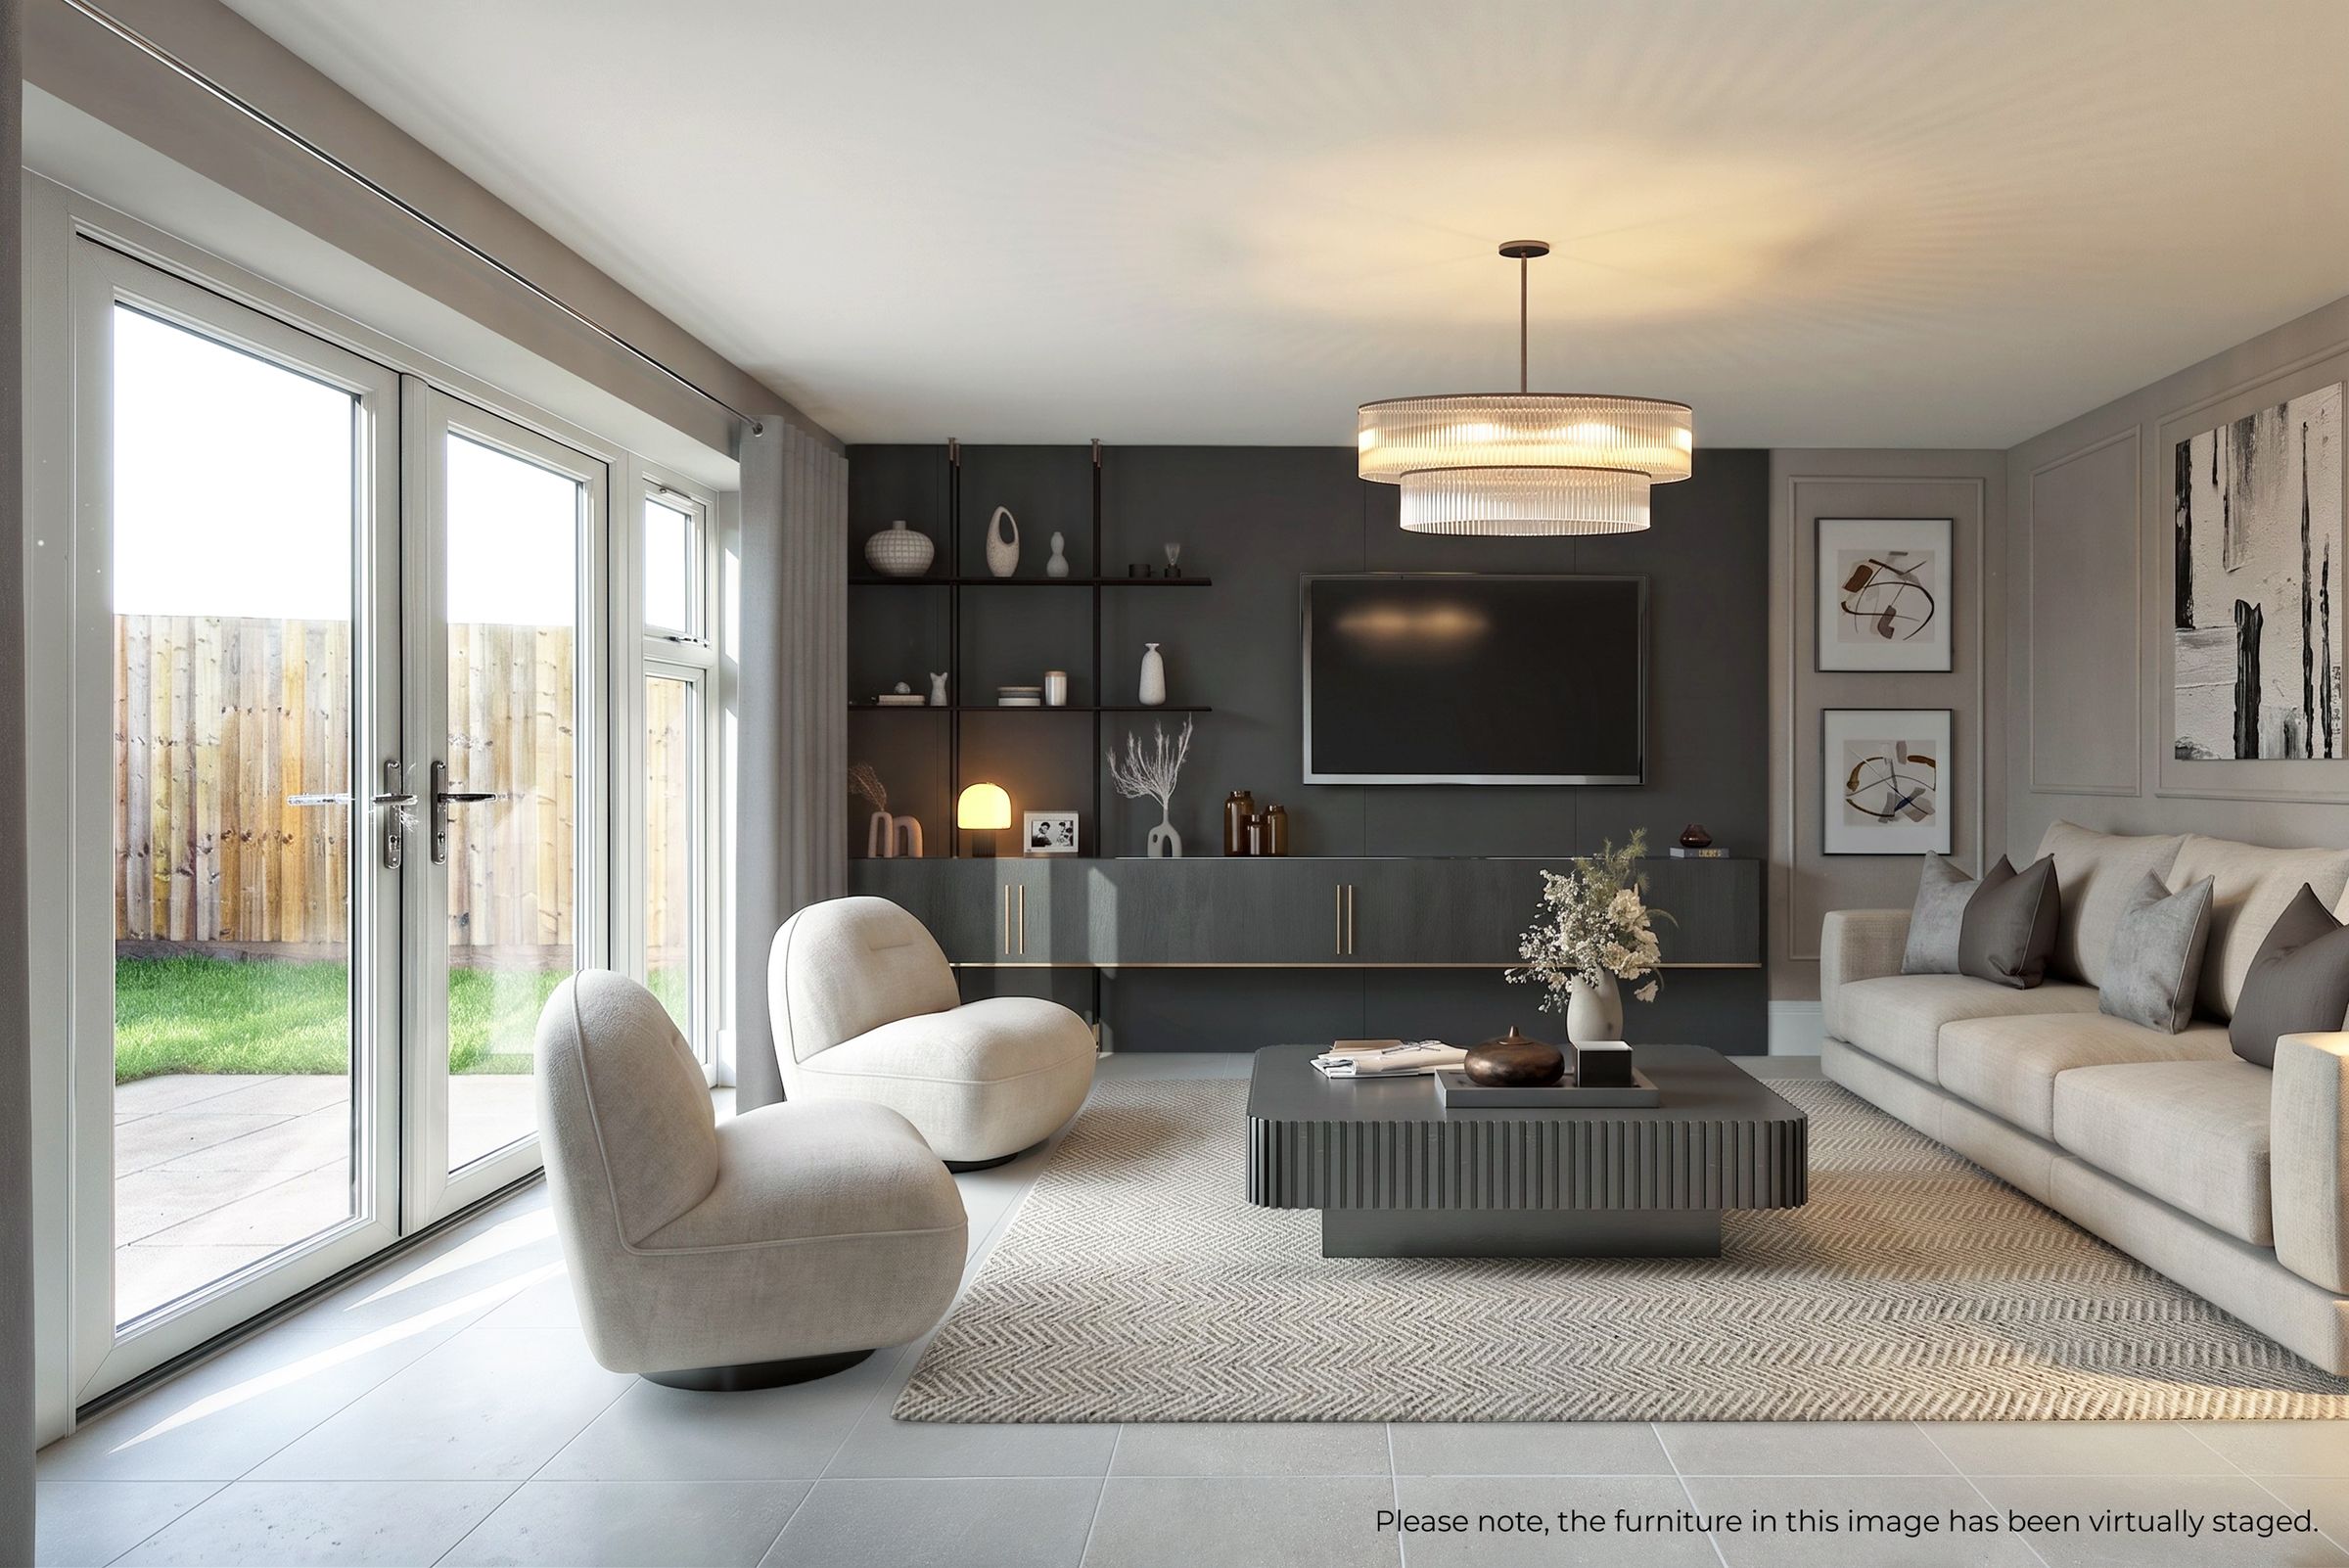
Glazed French Doors to Rear Garden from Family Area
Five Spacious Bedrooms
Premium En Suite to Primary and Secondary Bedrooms
Integrated Double Garage
Photovoltaic (PV) roof panels
Energy Efficient Air Source Heat Pump
Electric Vehicle Charging Point
Two-Year Homeowner warranty and 10-year Structural Warranty Included
About this property
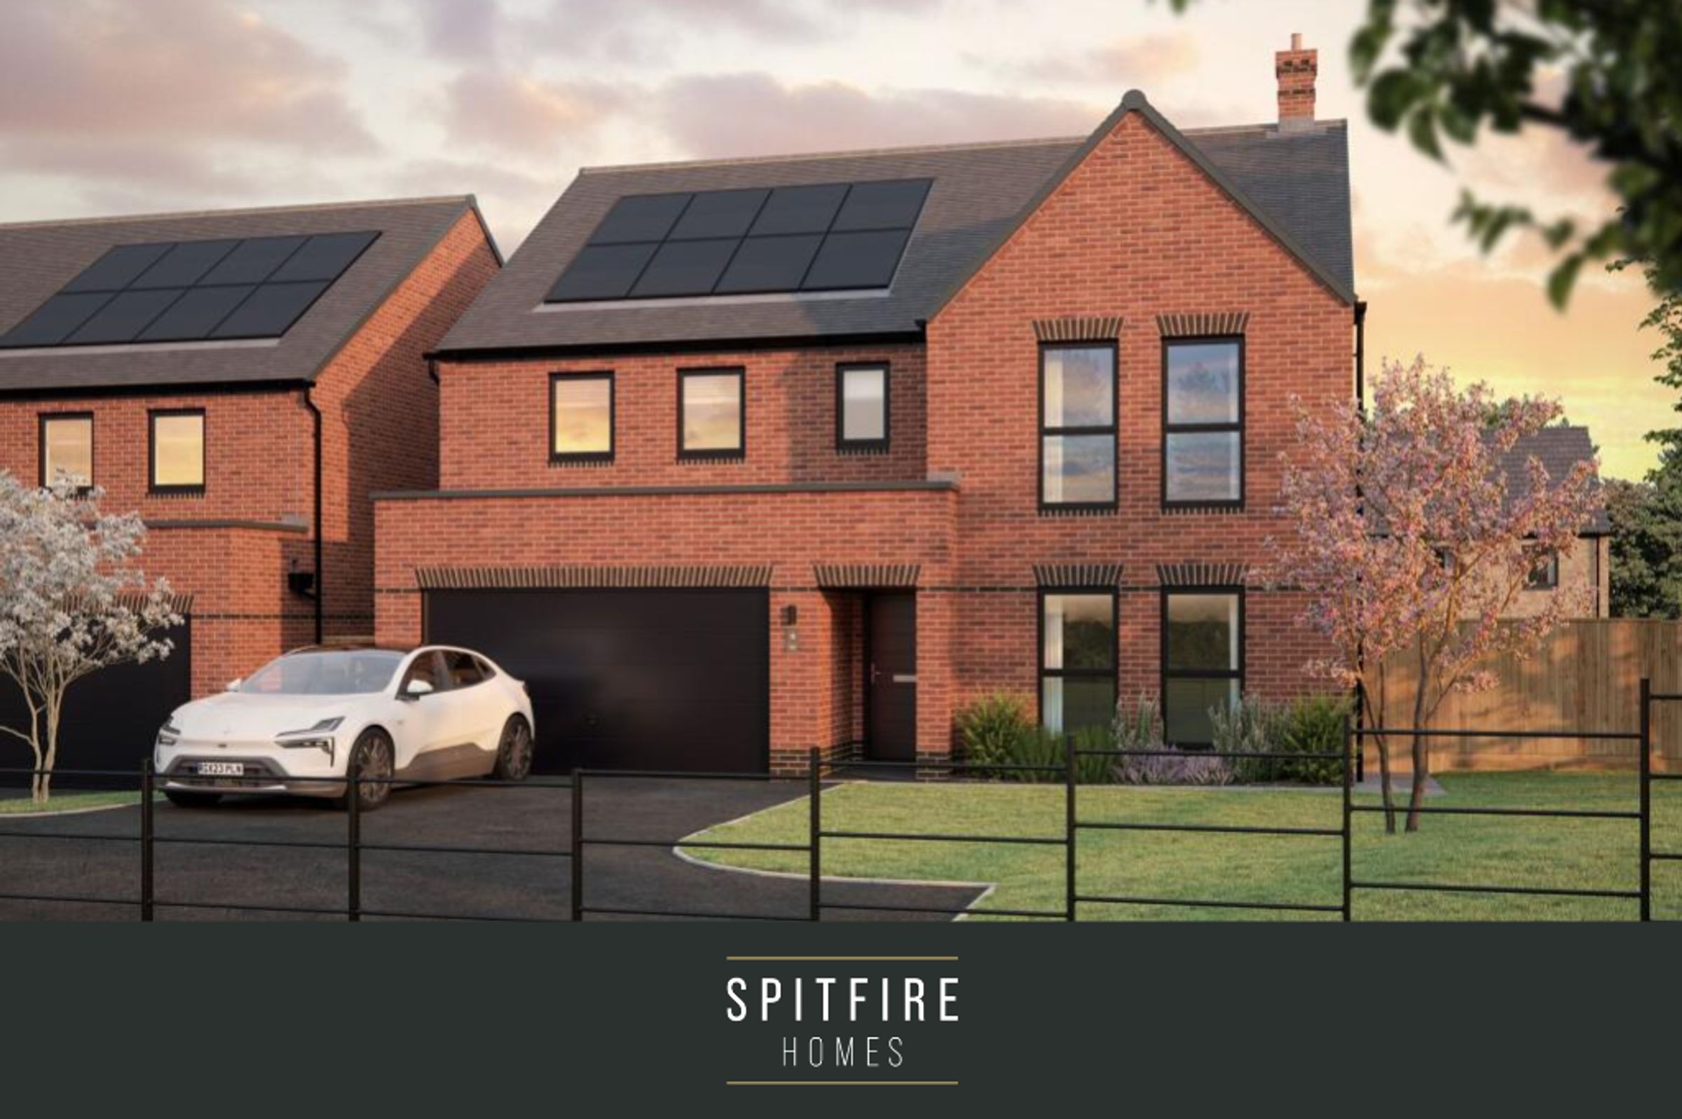
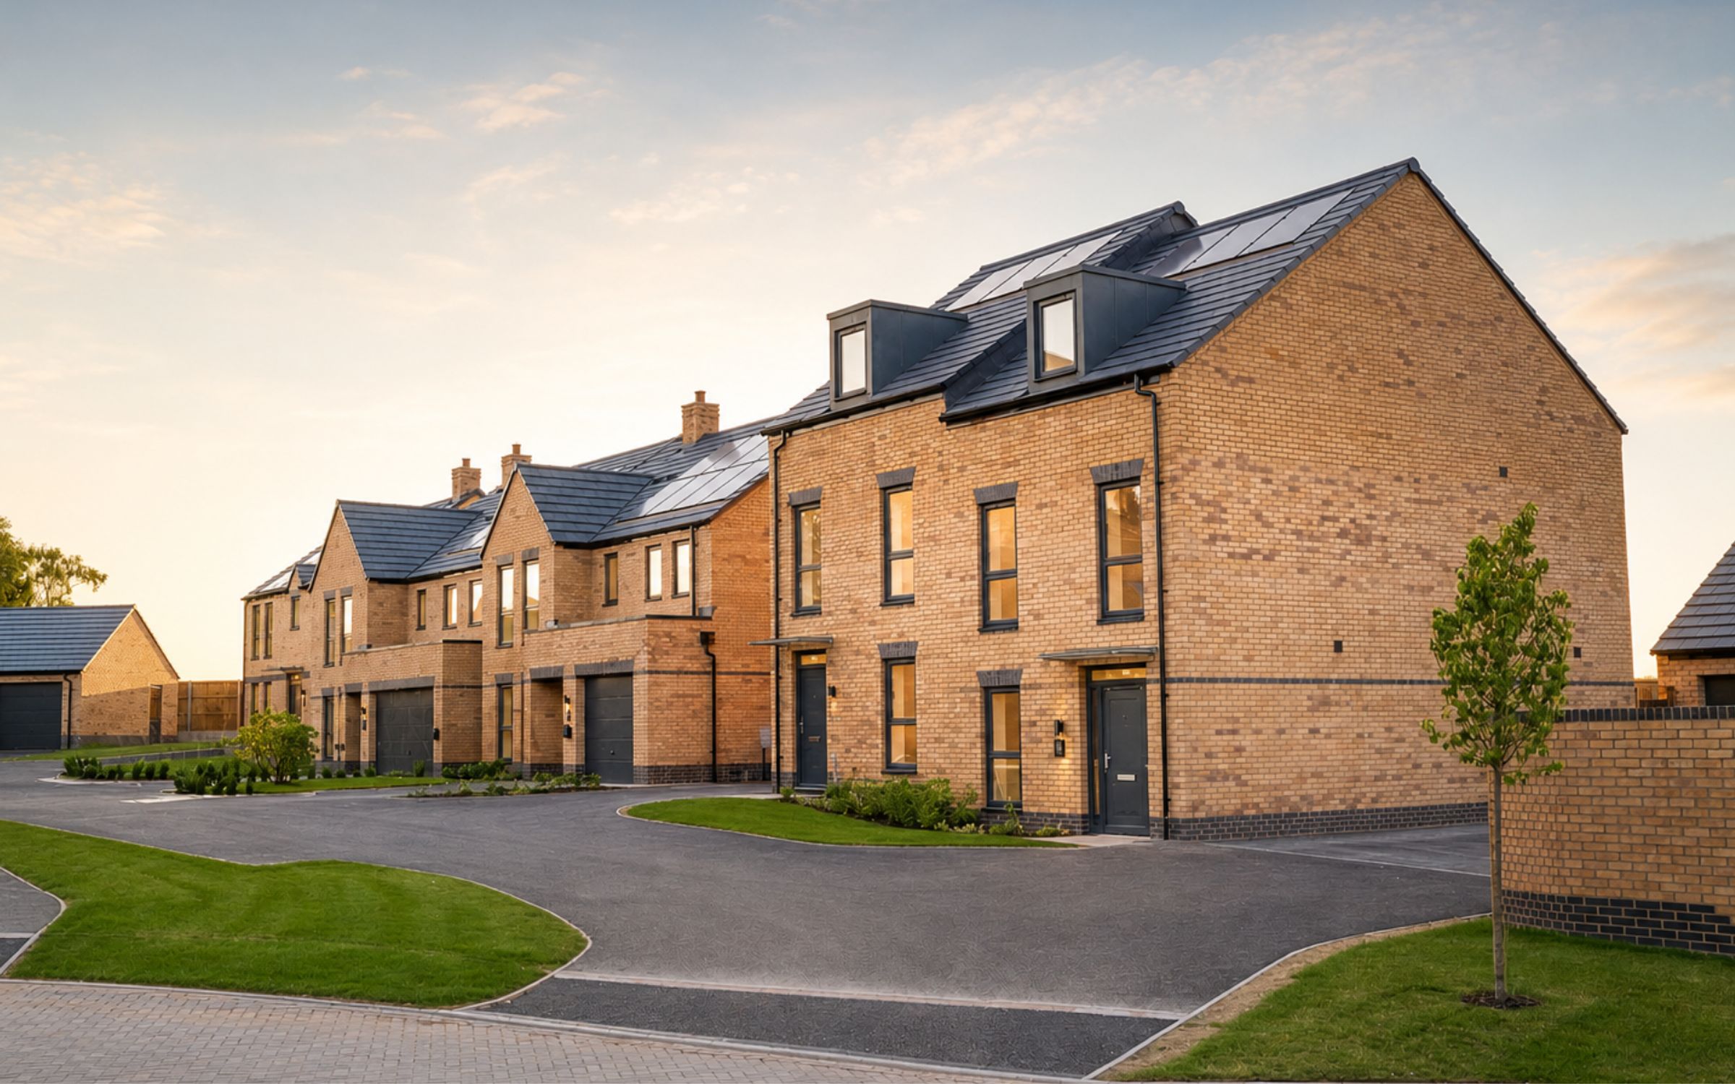
Crafted by award-winning Midlands-based homebuilder, Spitfire Homes, each property at Clarendon features a refined mixture of traditional and modern architectural details, with a selection of premium finishes included throughout.
No.14 The Somerford is an impressive detached home showcasing a wealth of modern living space and spacious bedrooms.
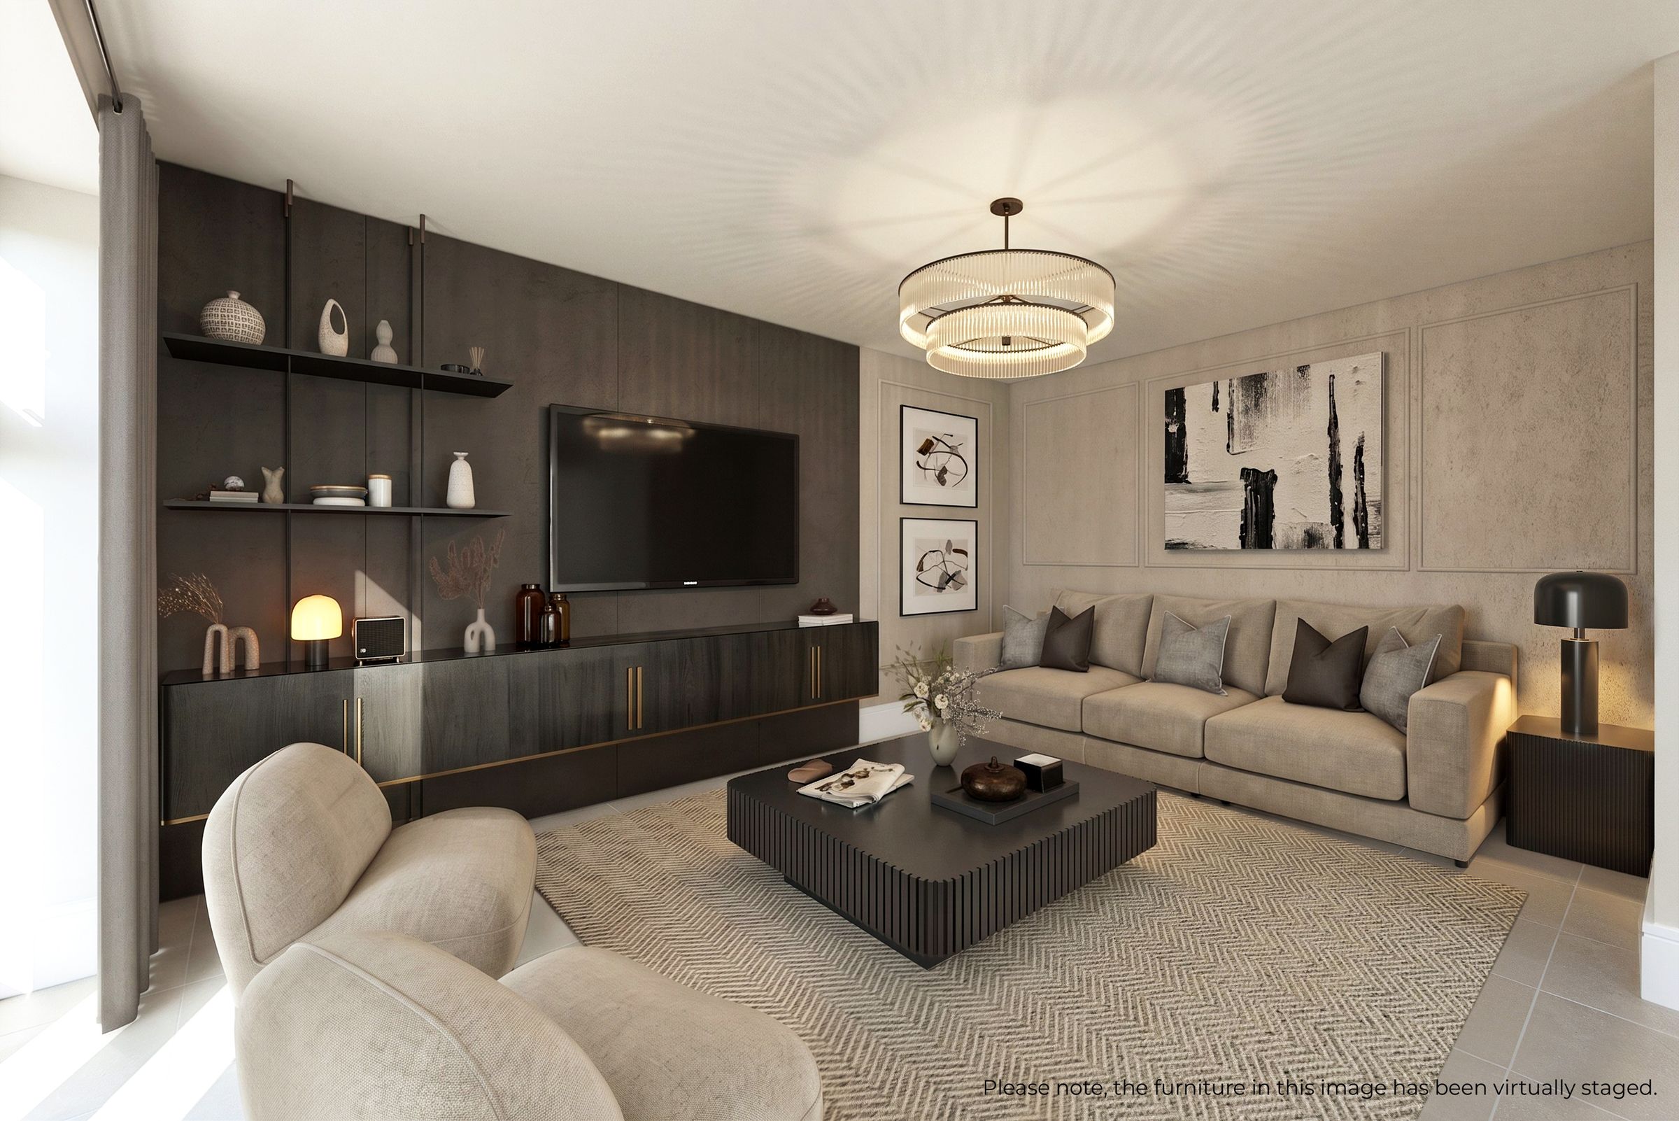
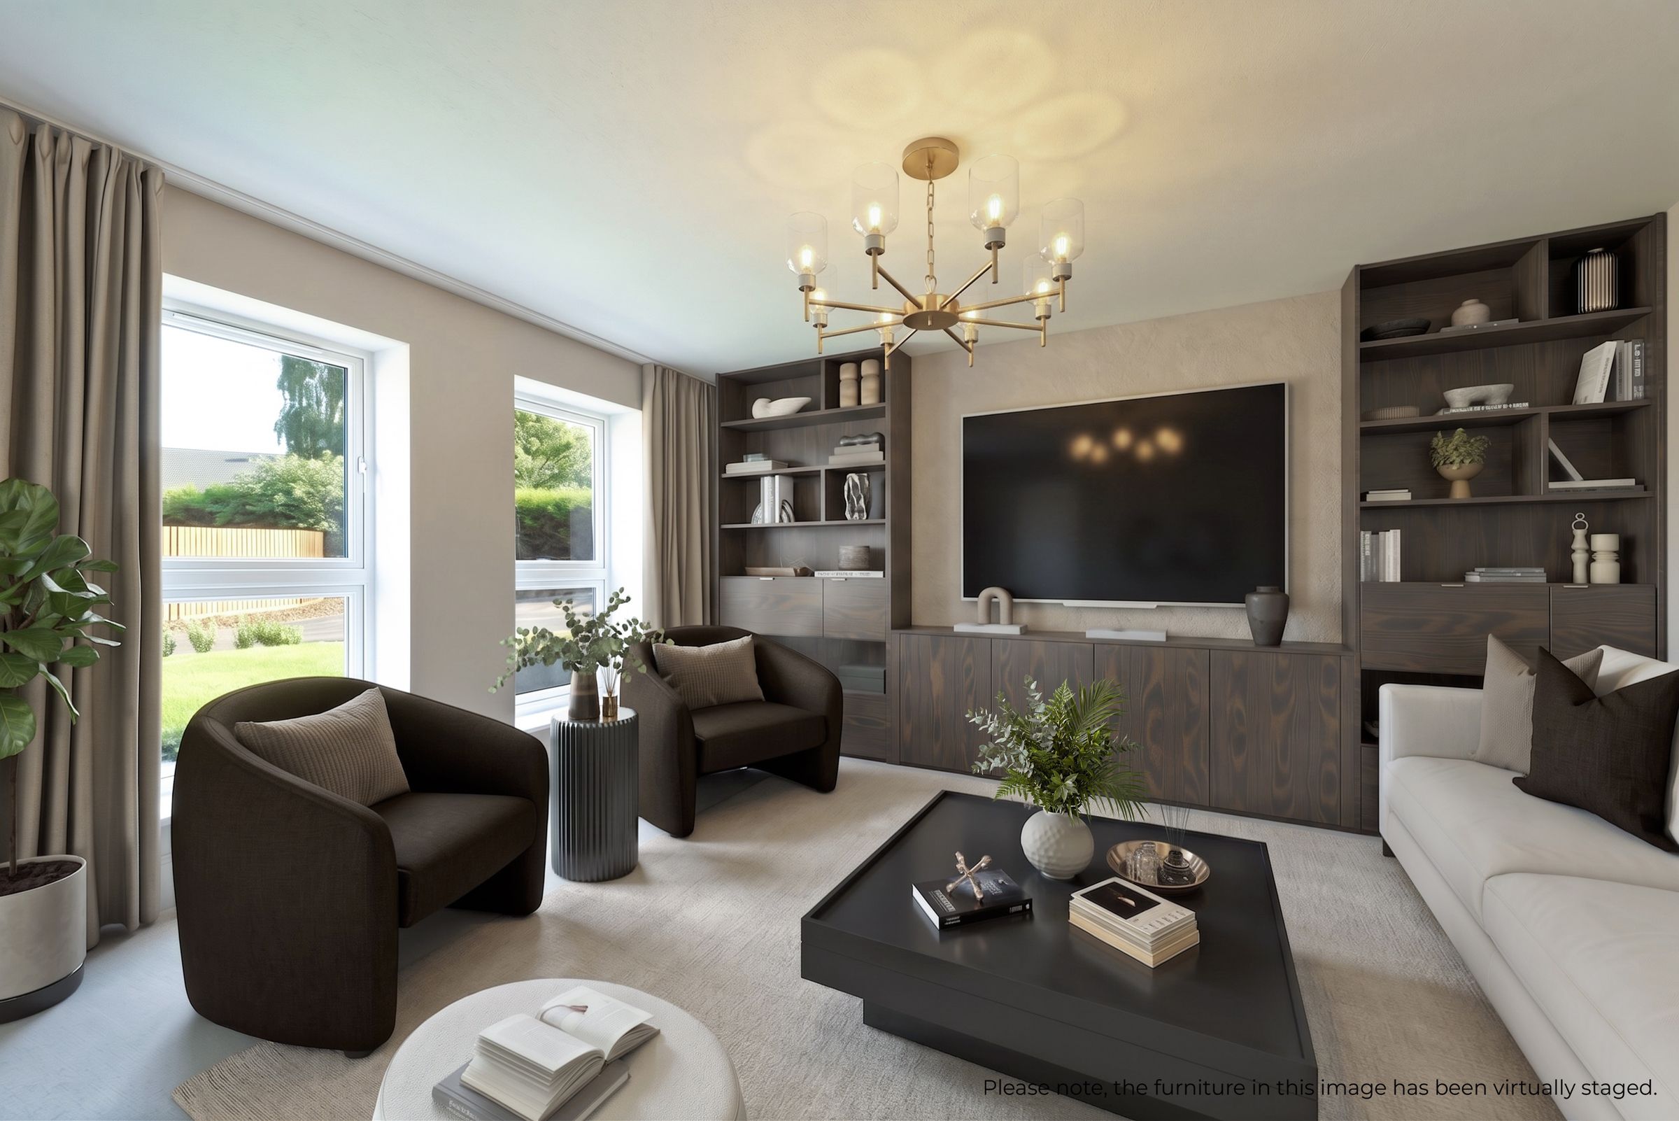
The ground floor has an expansive kitchen, dining and family area spanning the rear of the property. Whilst at the front of the home you'll find a cosy separate living room and double integral garage.
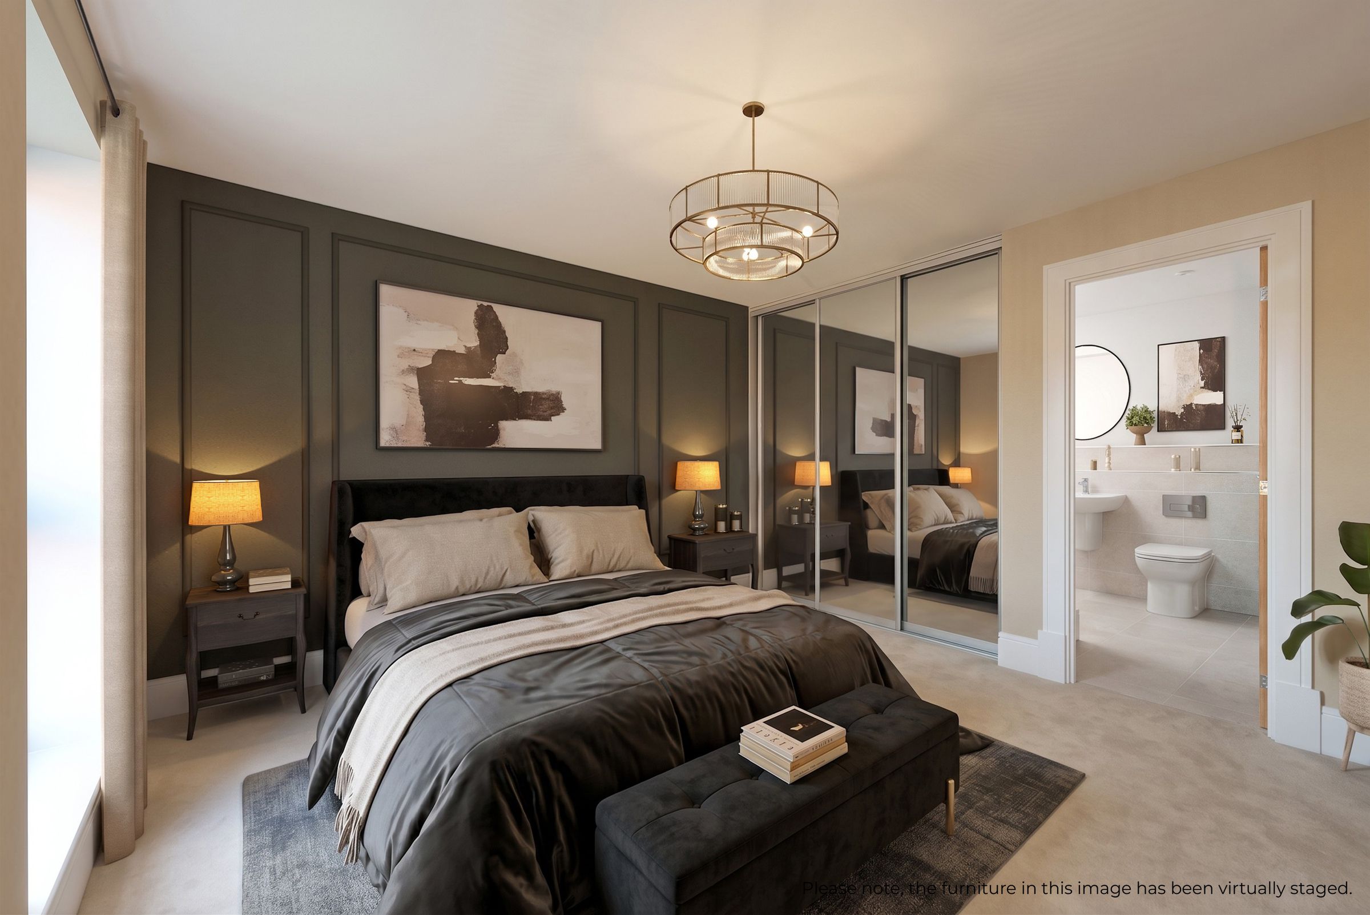
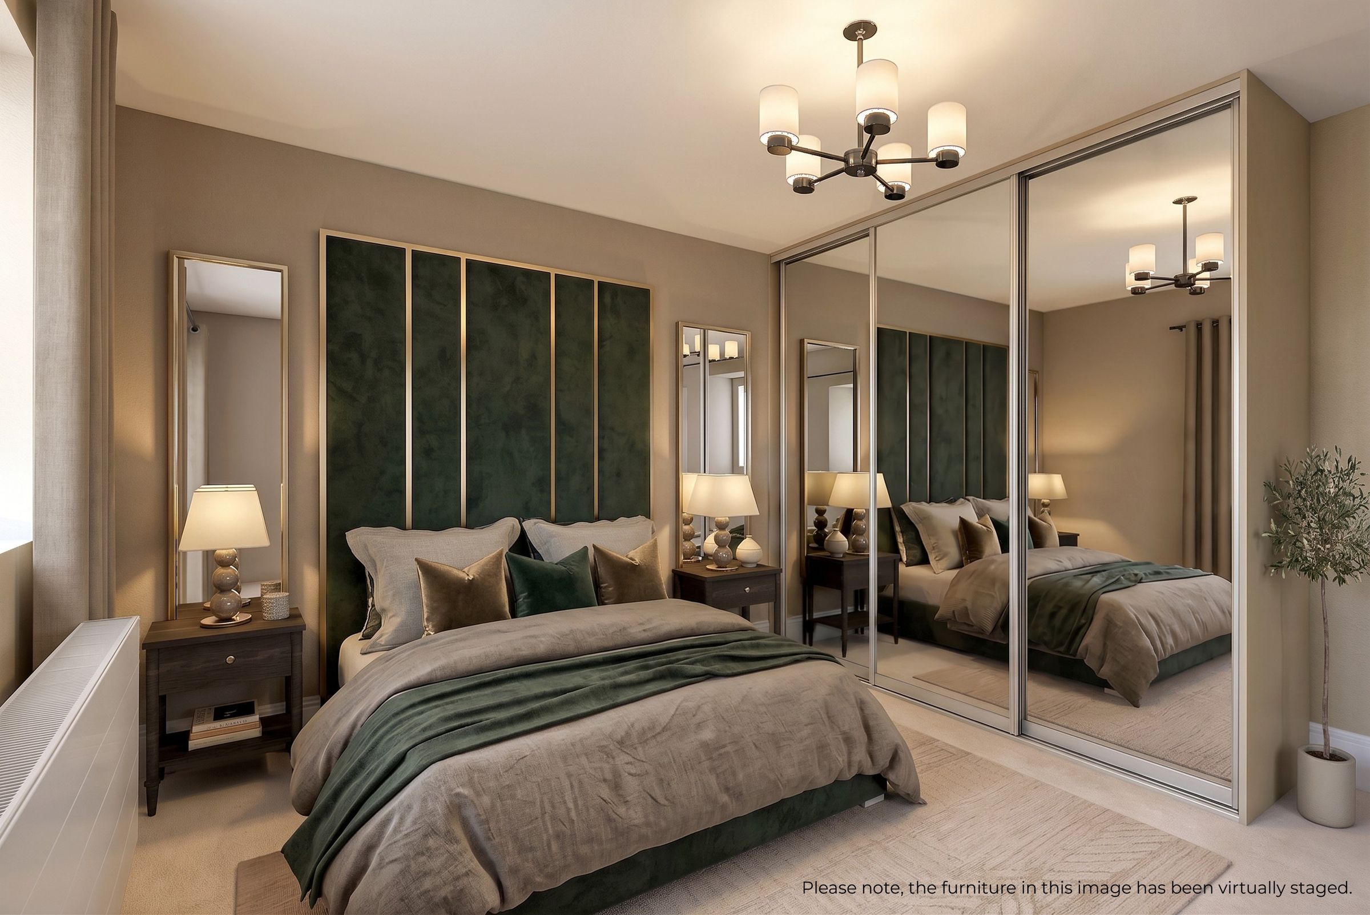
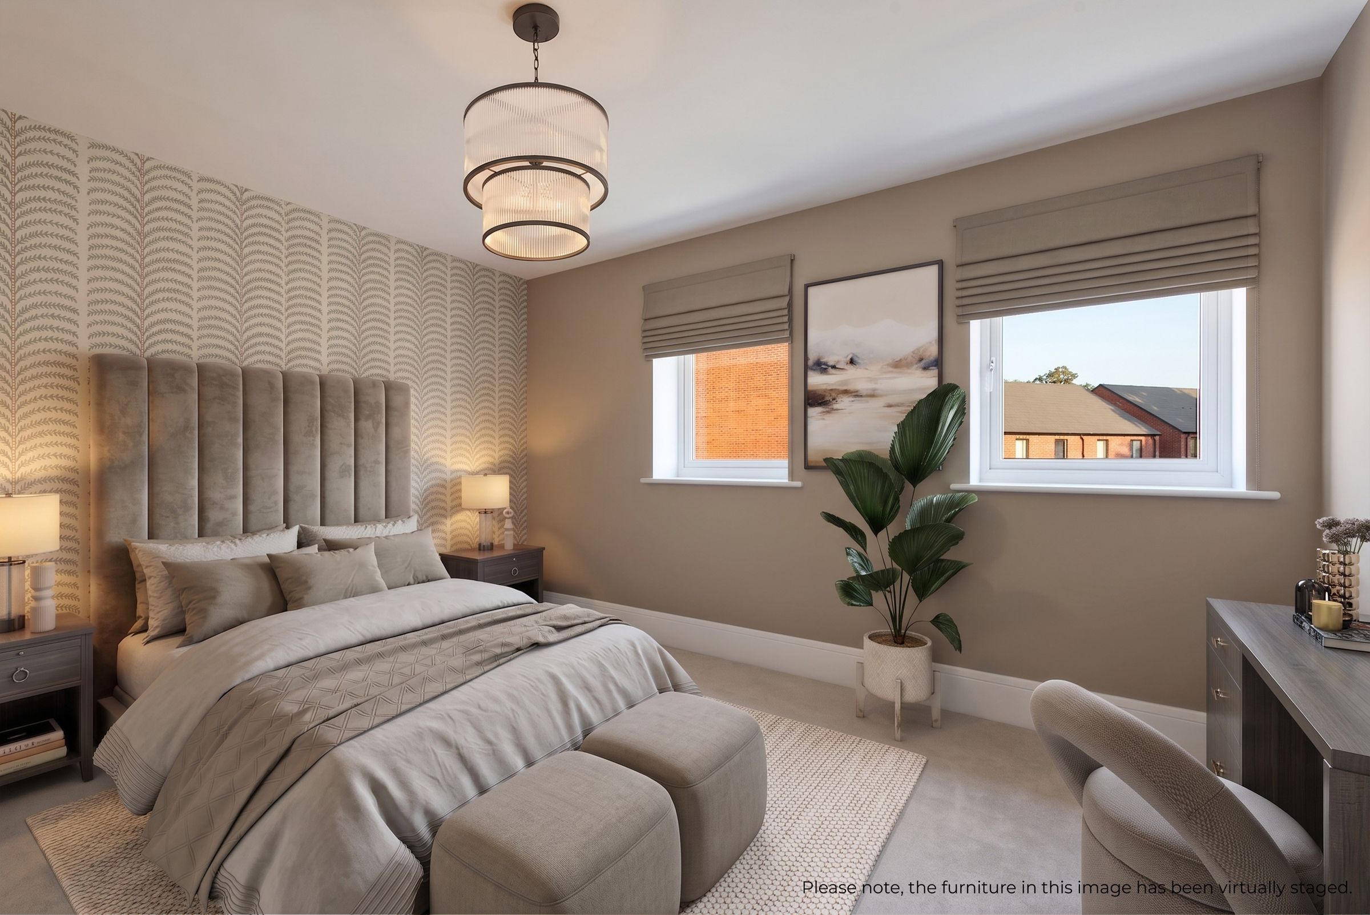
Upstairs features five spacious bedrooms, with private en suites to the primary and secondary bedrooms and a sleek, four-piece family bathroom.
In line with Spitfire Homes' commitment to sustainability, this property comes with a range of sustainable features as standard, including heating and hot water courtesy of an air source heat pump, PV roof panels, electric vehicle charging point and wider cavities to allow for increased levels of insulation.
Underfloor heating to the ground floor
Latest in air-source heat pump technology
A diverse variety of external treatments and finishes
A stylish and contemporary interior specification
Electric Car Charging Point to Every Home
Solar pv panels
Spitfire Homes is an award-winning homebuilder with a proven track record for creating design-led, sustainable properties across the Midlands. Whether presenting a deliberate contrast or seamlessly tying in with the local vernacular, the combination of quality materials, striking architectural detail and carefully considered layouts enables Spitfire to create places that people want to call home.
All homes at Clarendon are designed and constructed to a Zero Carbon Ready standard, with each property incorporating a range of energy-efficient features such as solar PV panels, an air source heat pump paired with underfloor heating and an electric vehicle charging point to every home.
Ideally situated between rural charm and city convenience, Clarendon enjoys an enviable location on the outskirts of Coventry, near the village of Burton Green, and benefits from Balsall Common and Kenilworth being just under 4 miles away. This well-connected pocket of the West Midlands offers easy access to open green spaces, excellent schools and a range of modern amenities. Tile Hill train station is right on your doorstep, just a short walk from Clarendon, with direct services to Coventry, Birmingham, and London Euston.
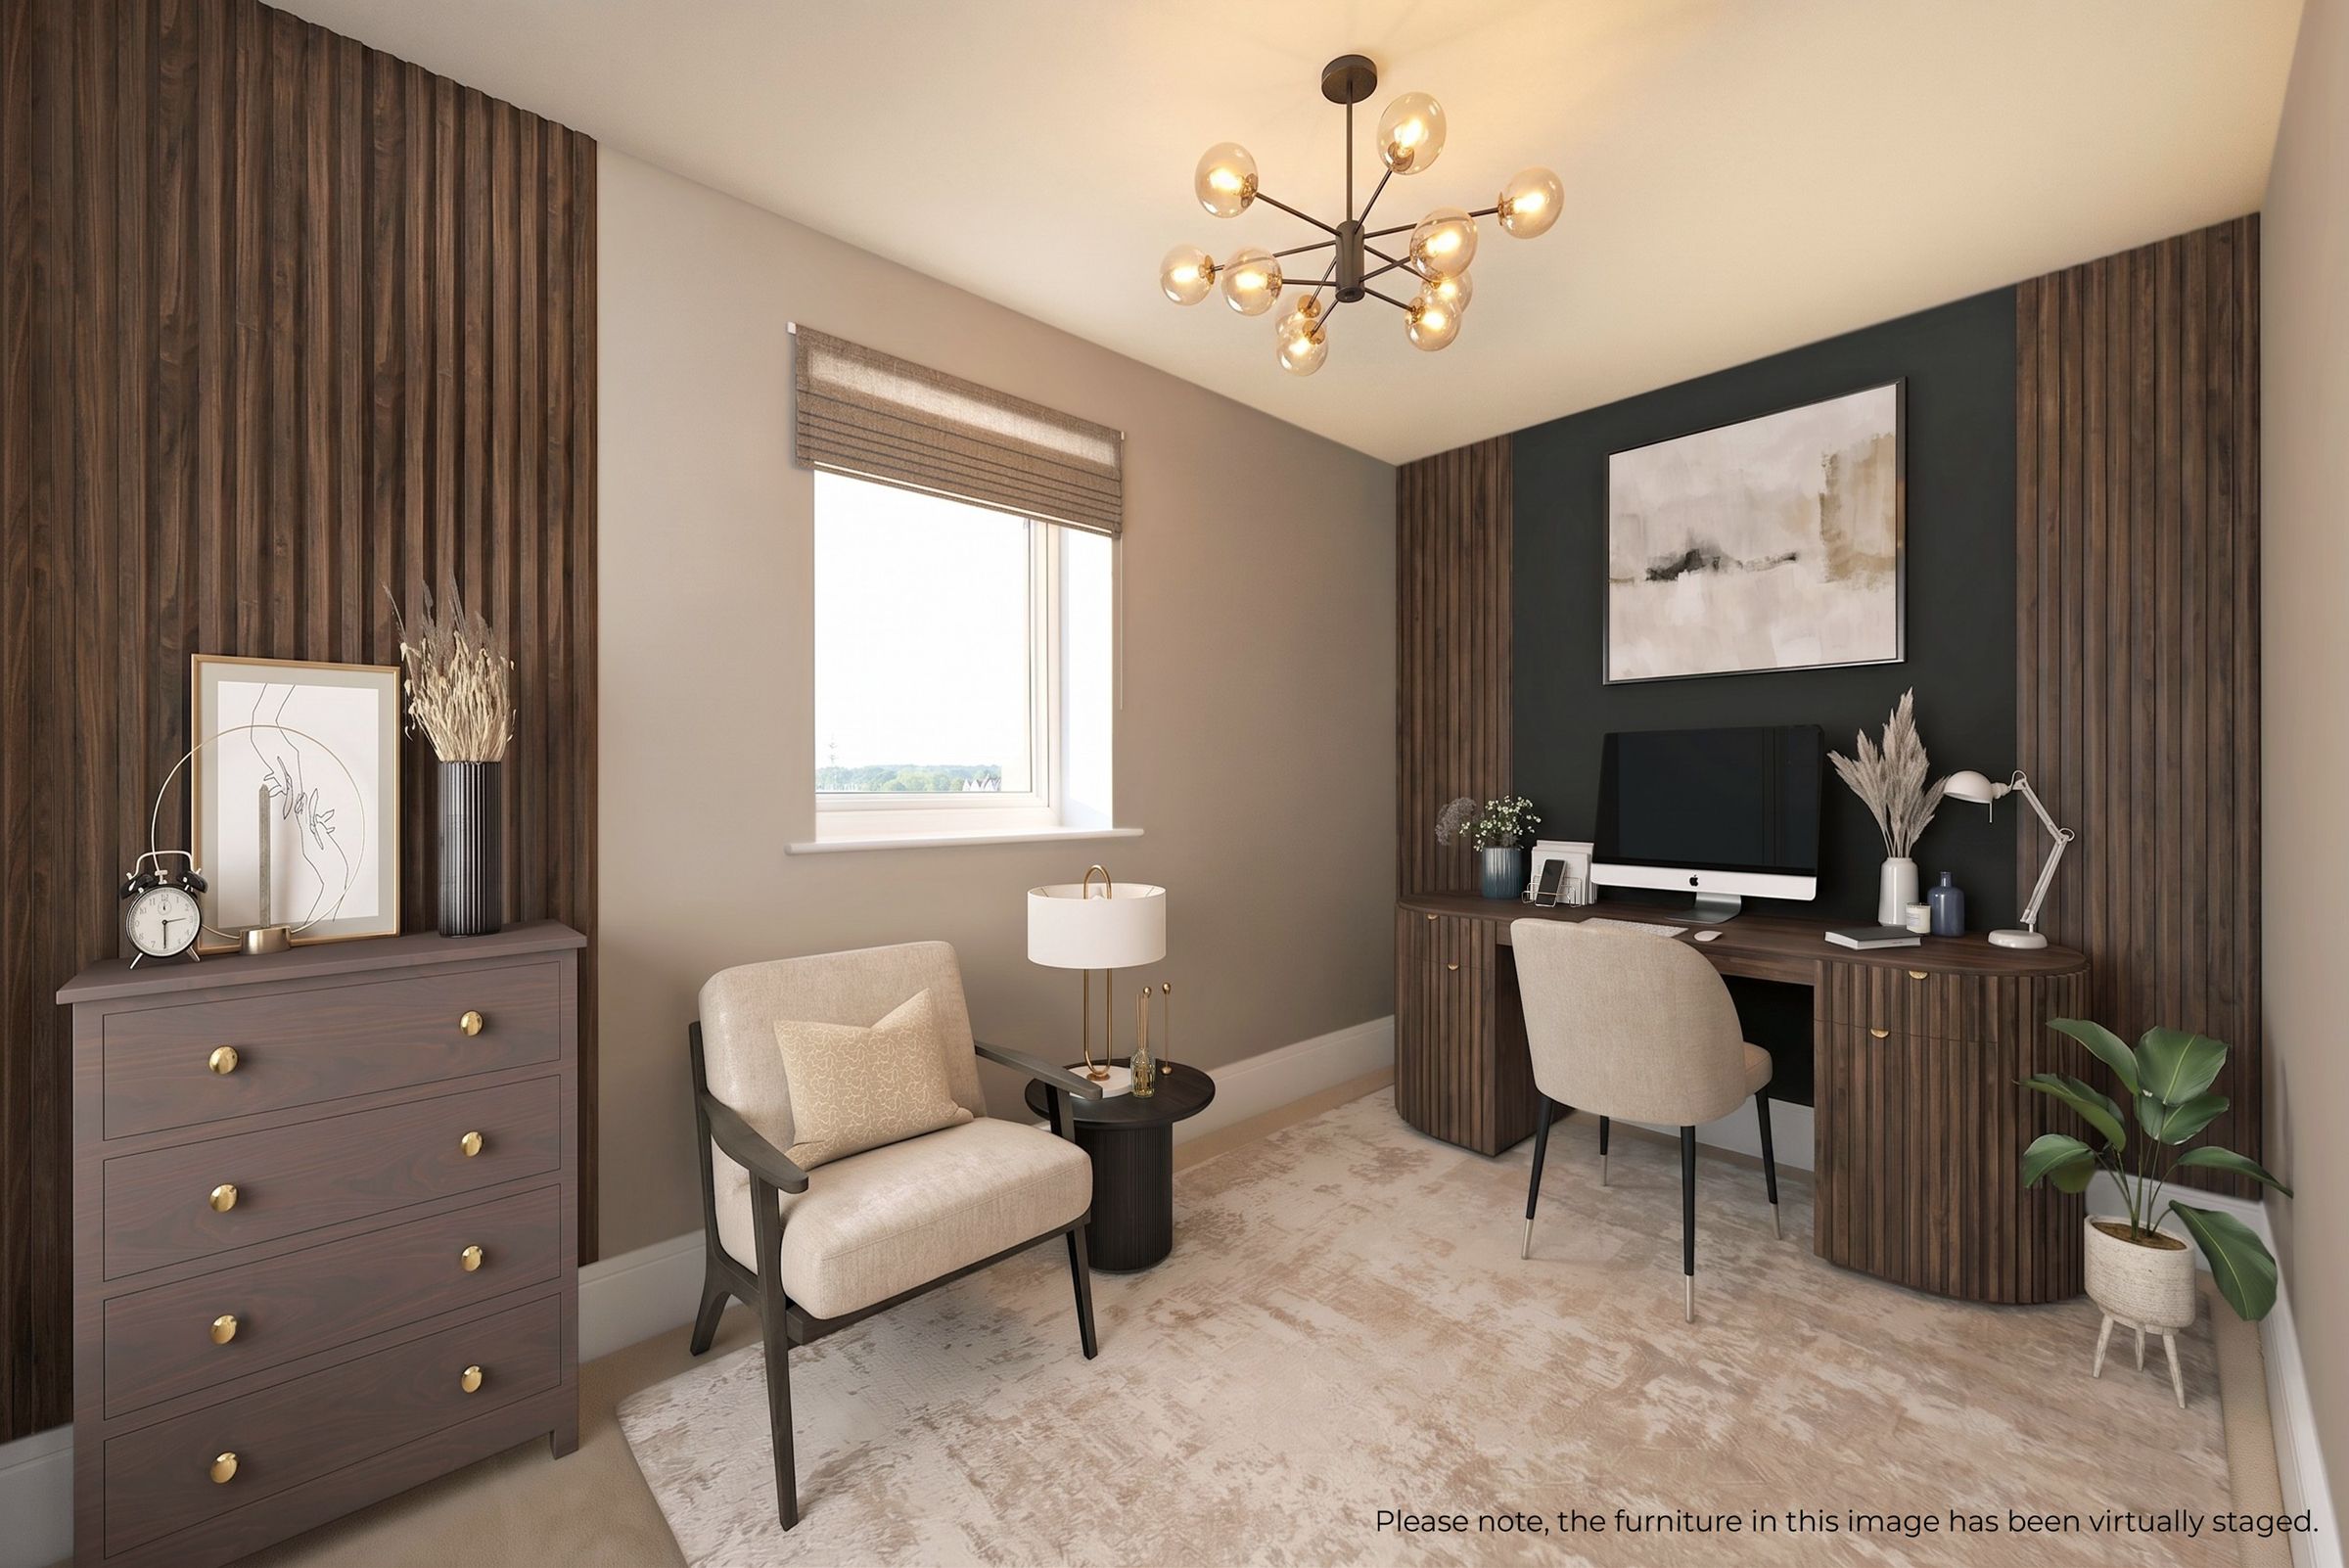
*Please note the internal imagery is virtually dressed and may not be an actual representation of this house type.
Key details
Parking: Double garage
Freehold
Local authority: Coventry City Council
Additional information
Near the property
Disclaimer - We aim to provide clear and accurate information, but details may vary and should be confirmed by anyone considering a purchase. Some images may be CGI or edited for illustration and may not reflect the exact property. Floorplans are for guidance only and may not be to scale. This branch accepts no liability for errors, omissions or changes.