Like the look of this property?
We would love to hear from you and arrange a viewing of this property. Get in touch now!
Property features
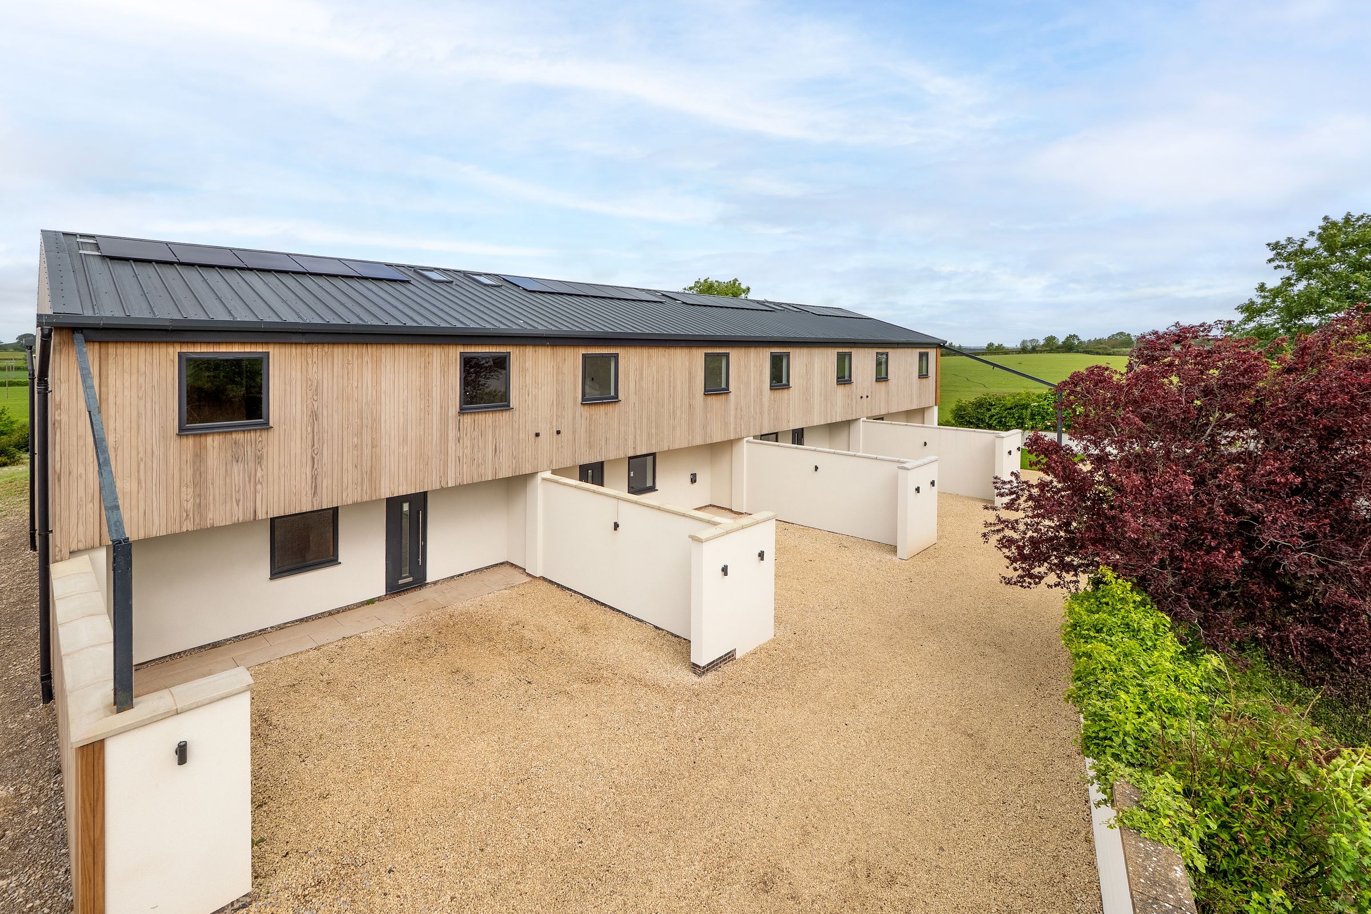
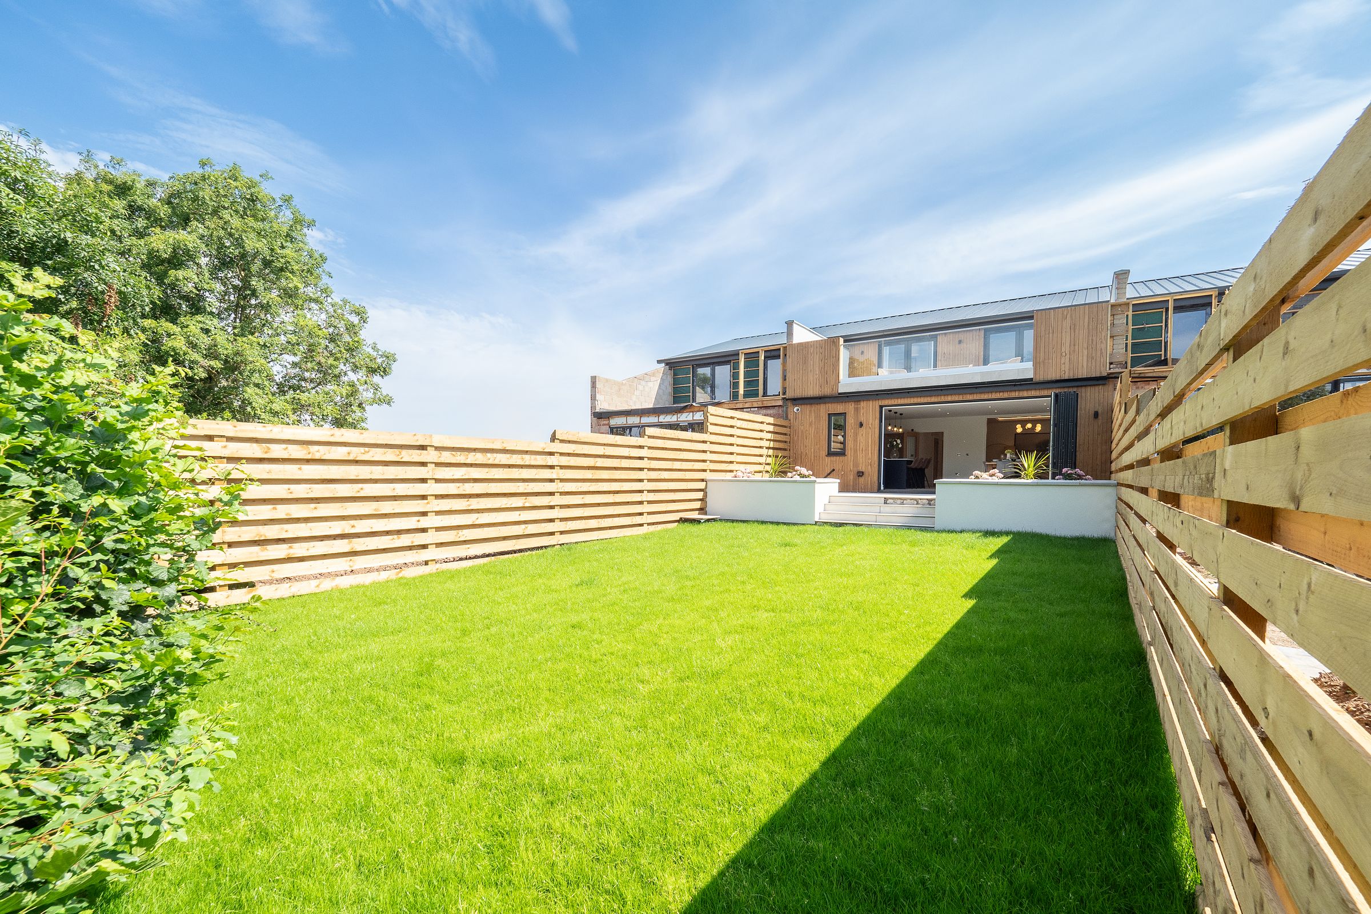
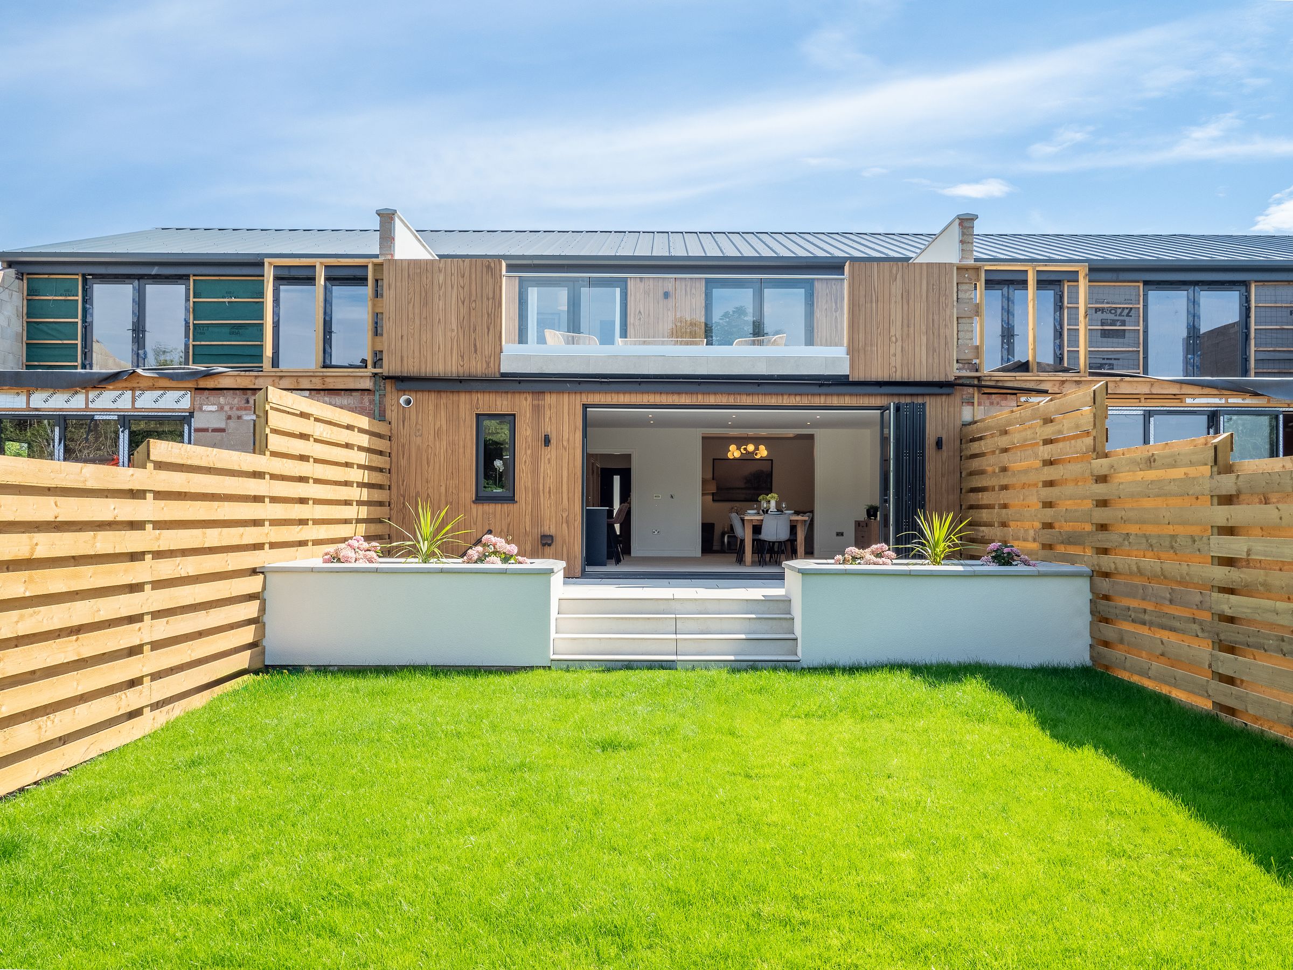
A stylish four-bedroom terraced home set within an exclusive, private development of just seven properties
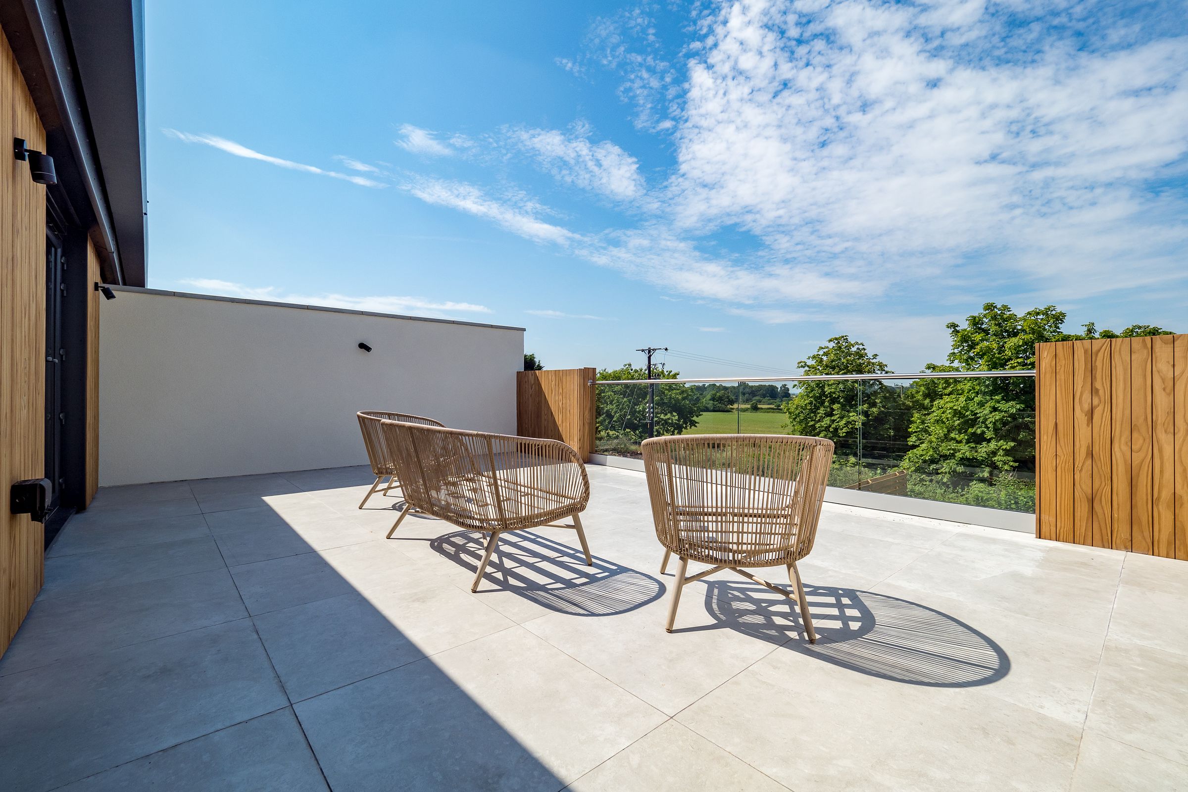
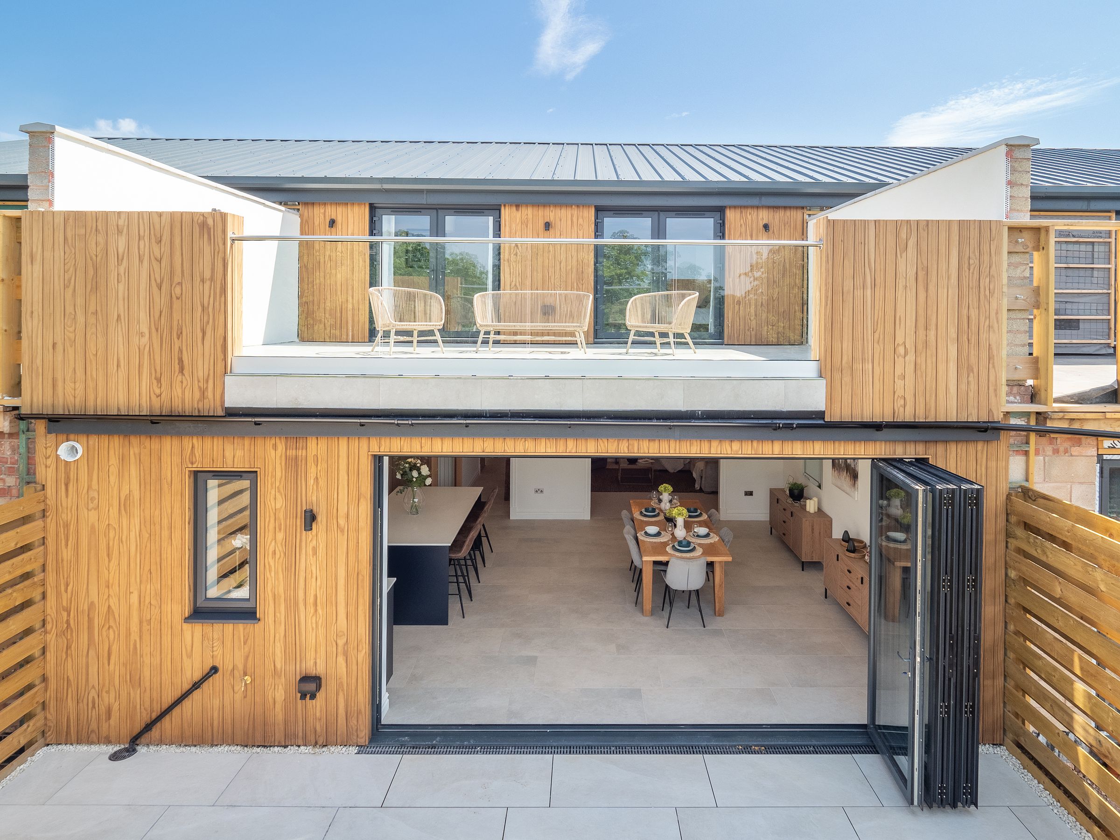
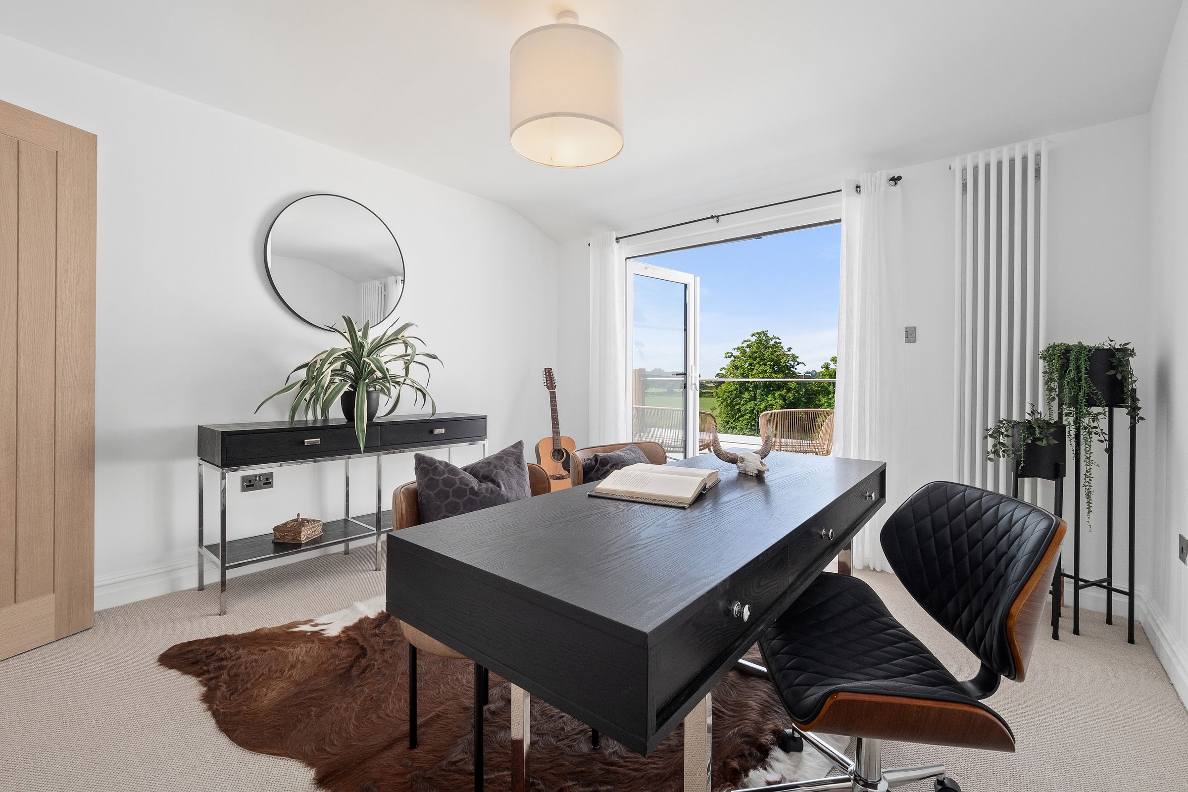
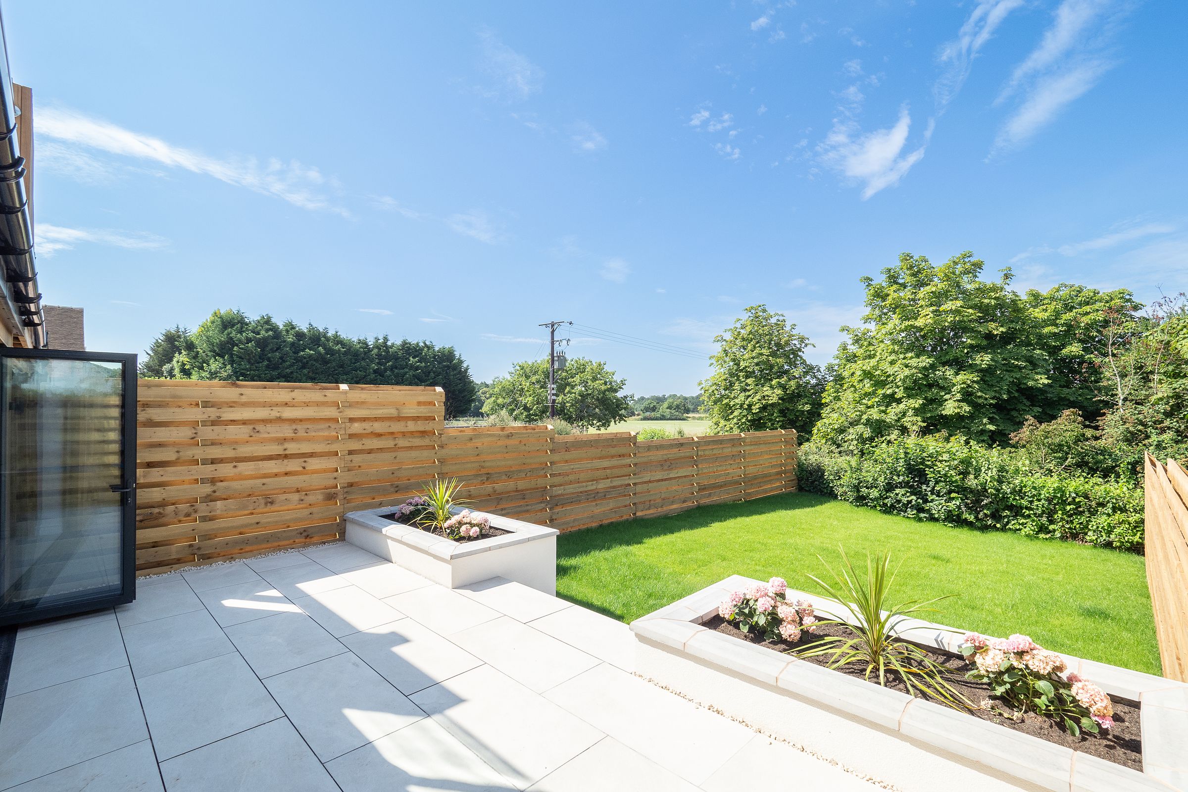
Uninterrupted rural vistas framed beautifully throughout the home and from the private balcony
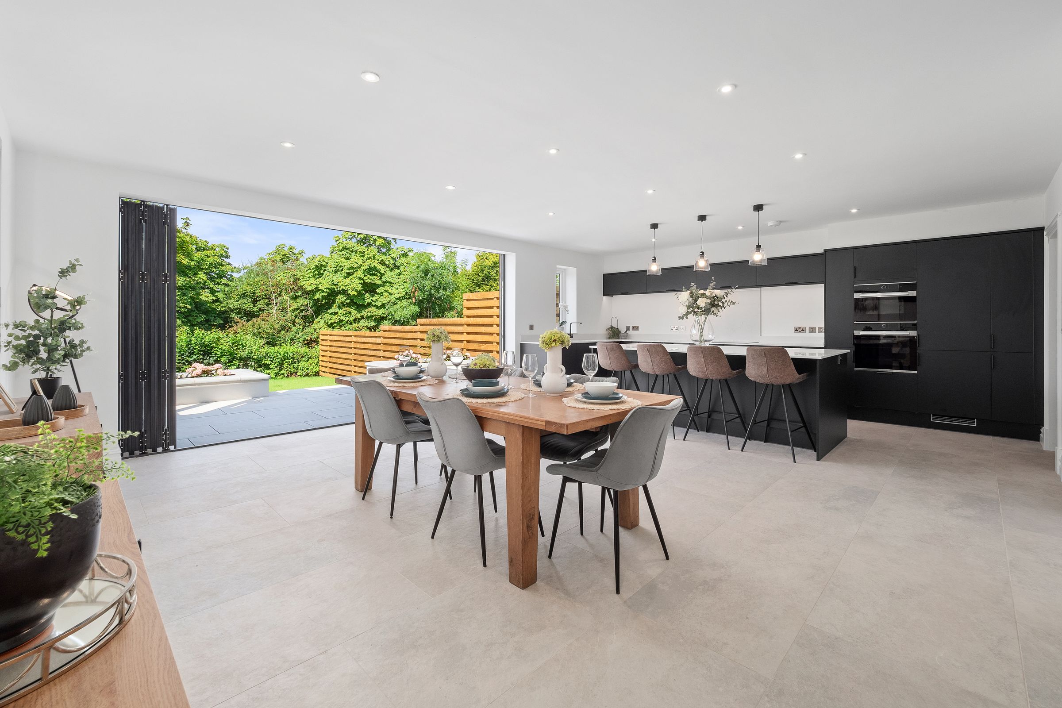
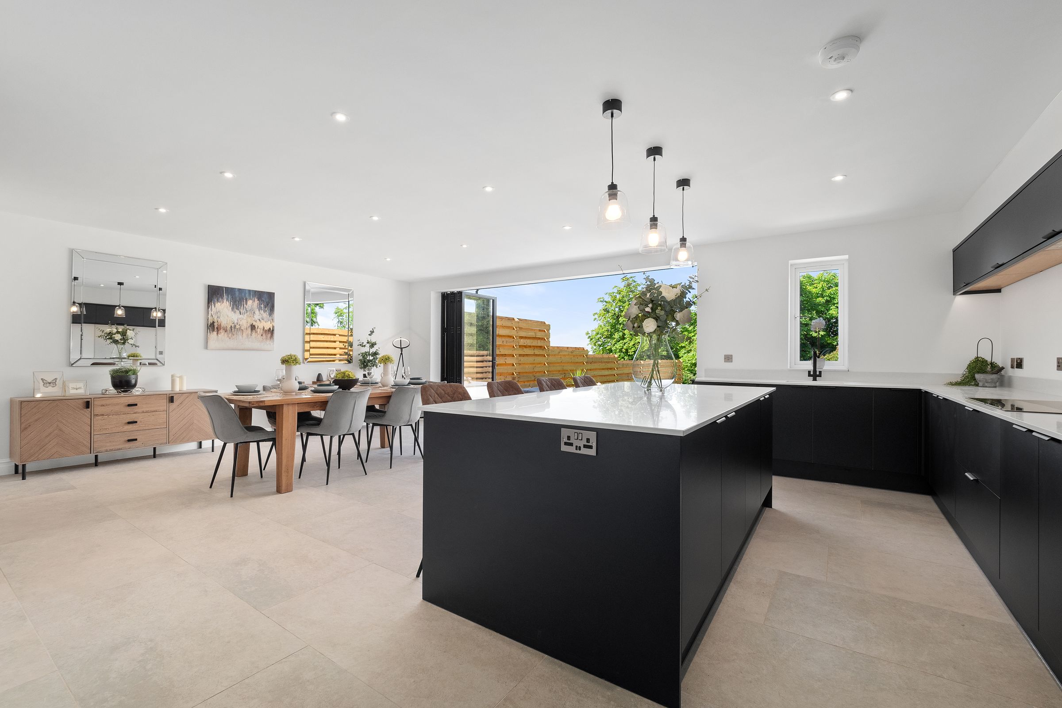
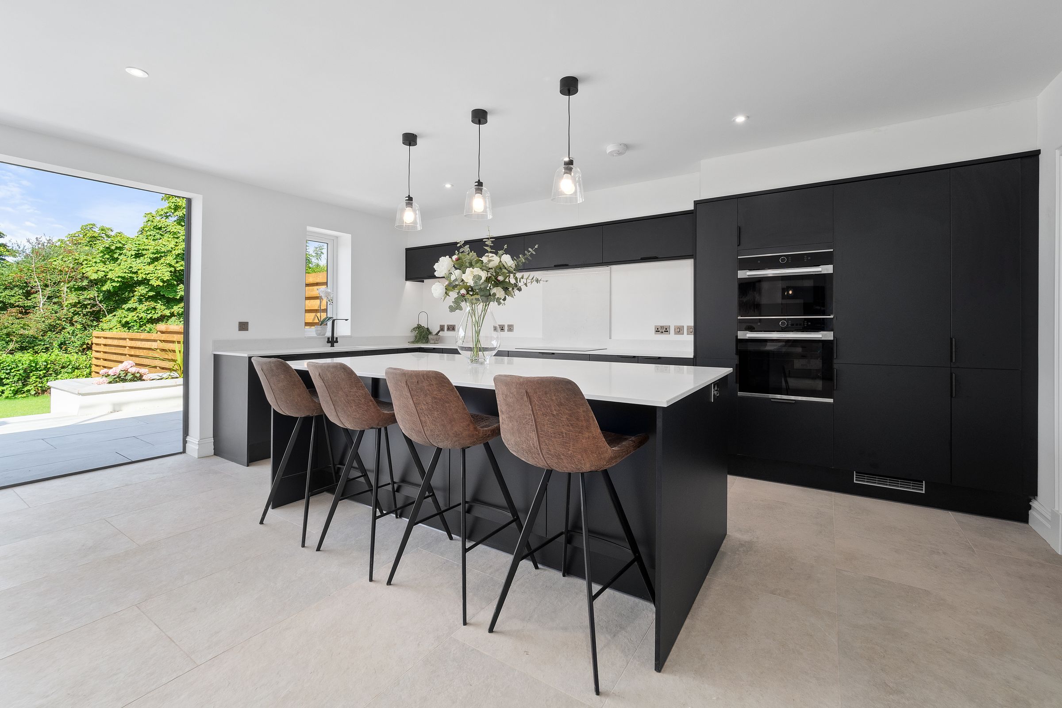
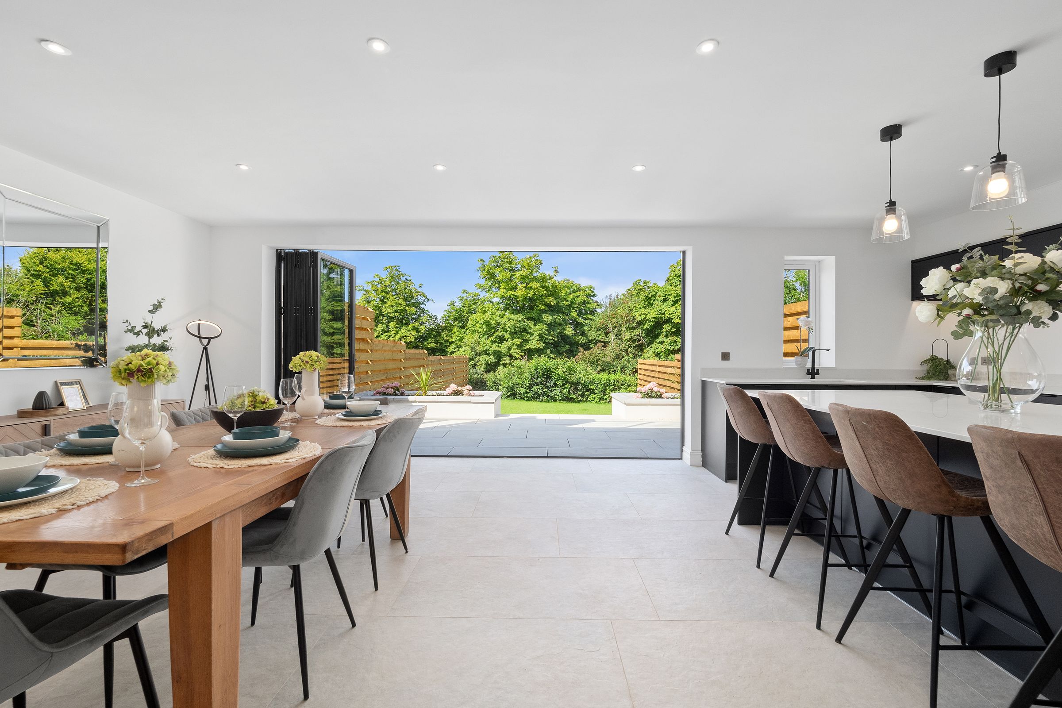
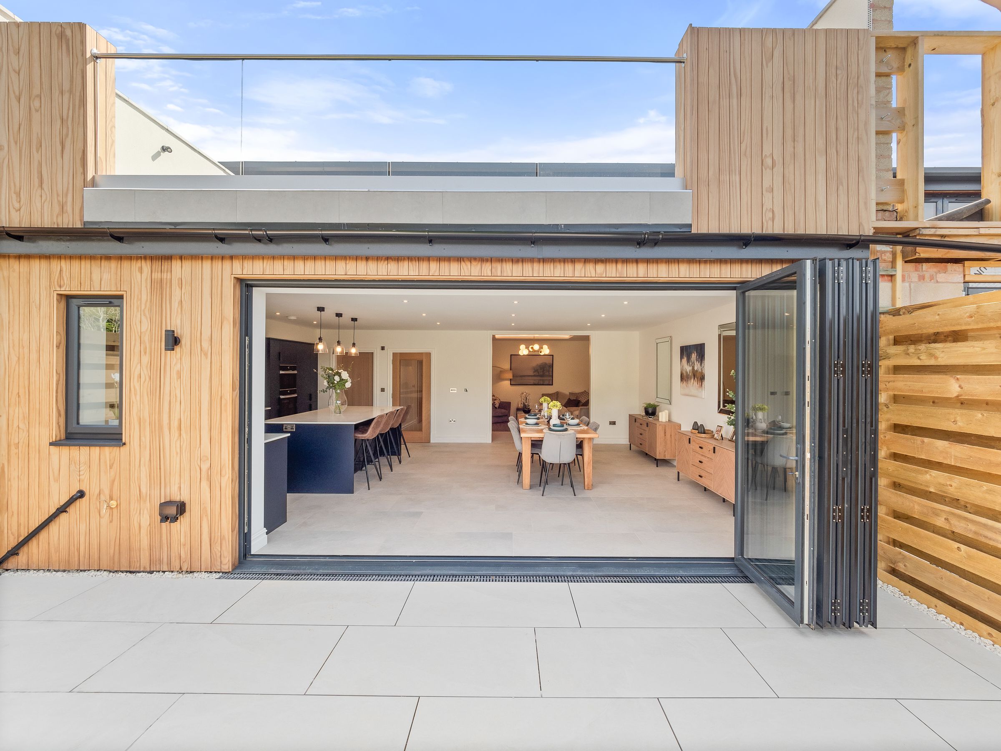
A bright, modern hub featuring sleek bifold doors
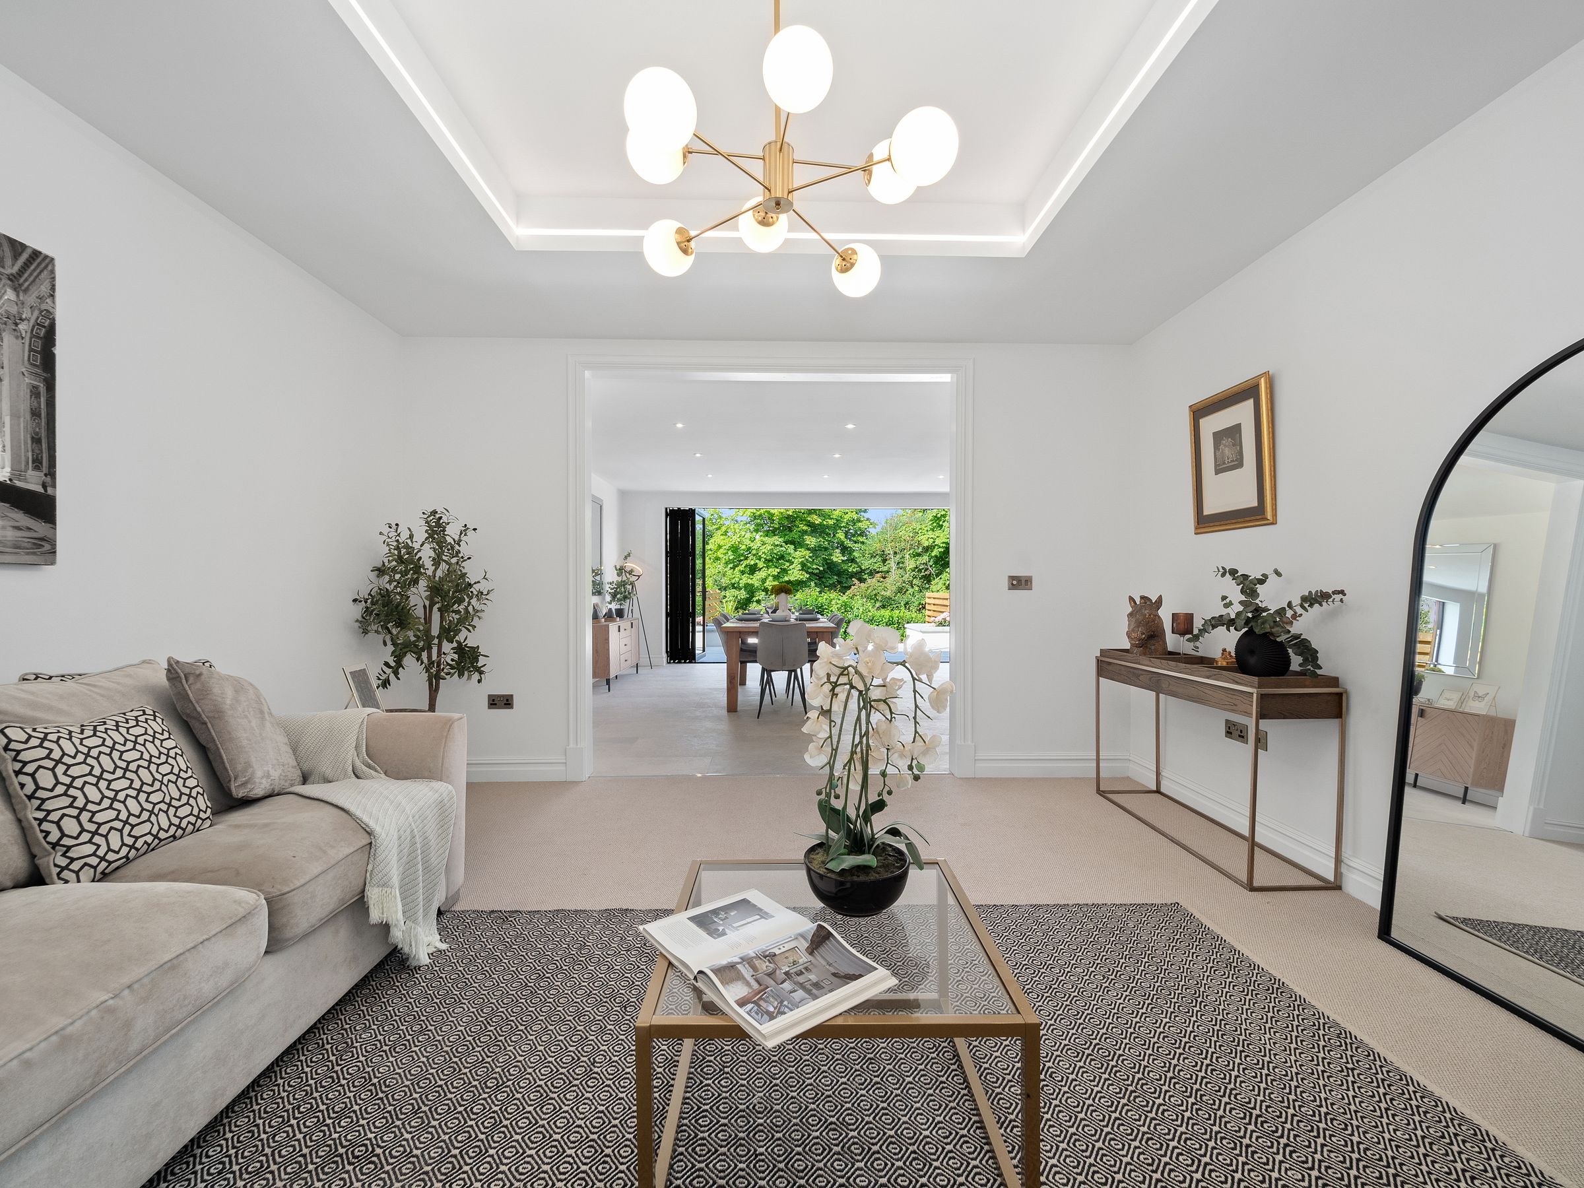
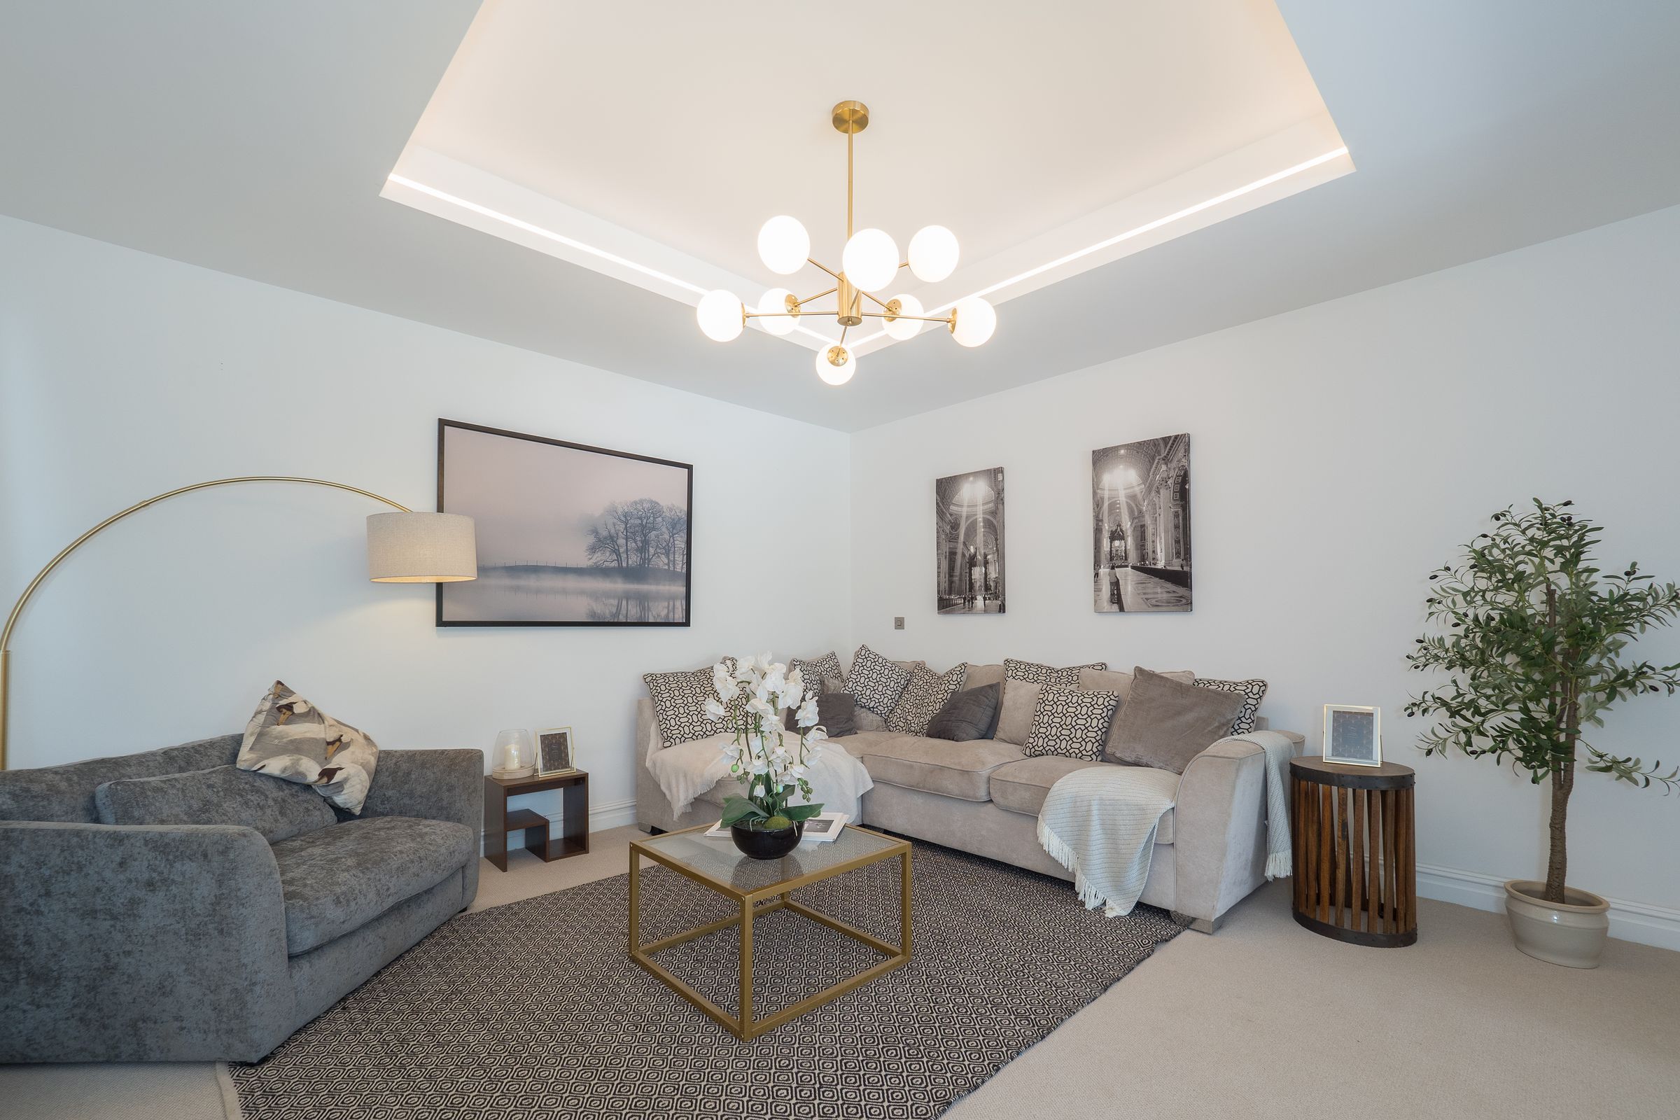
Generous separate living room
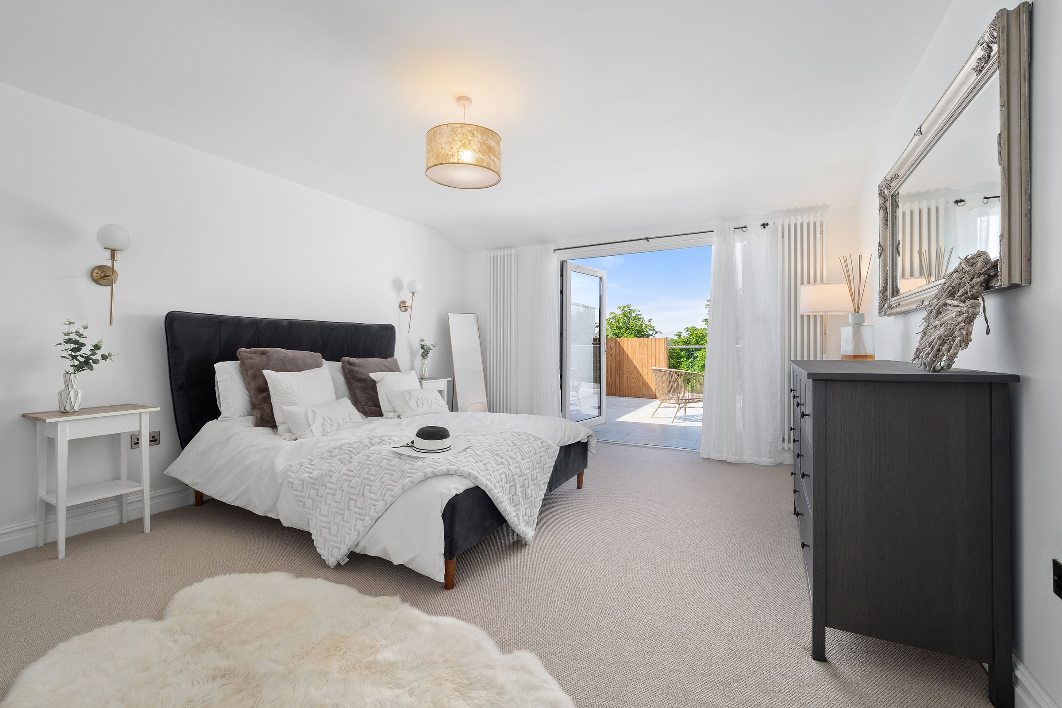
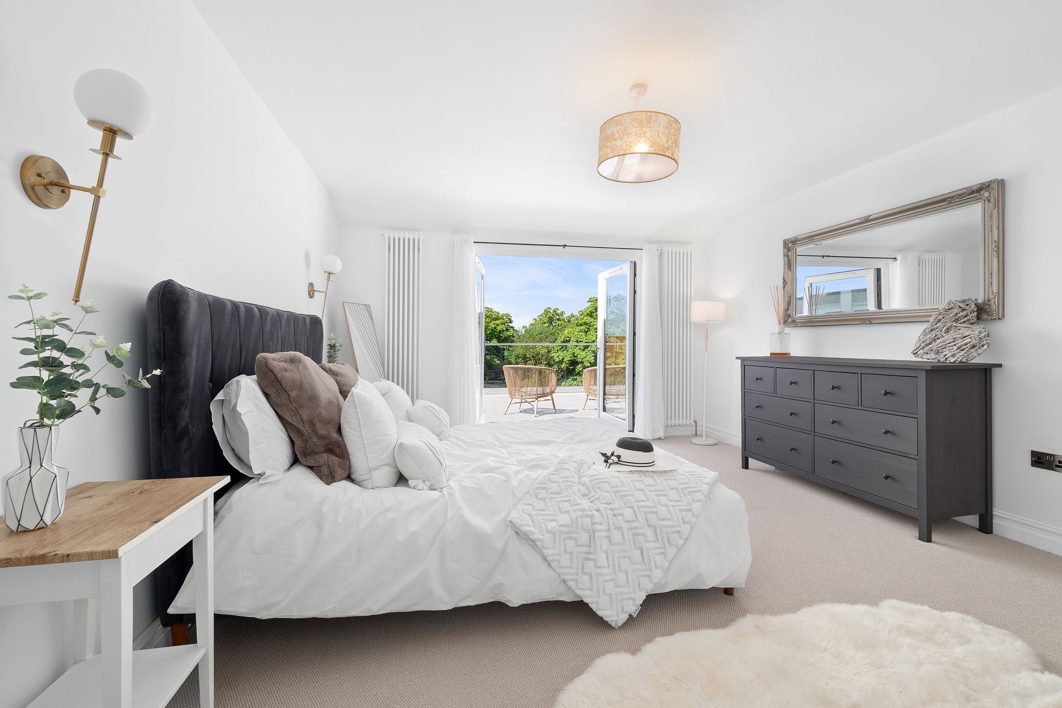
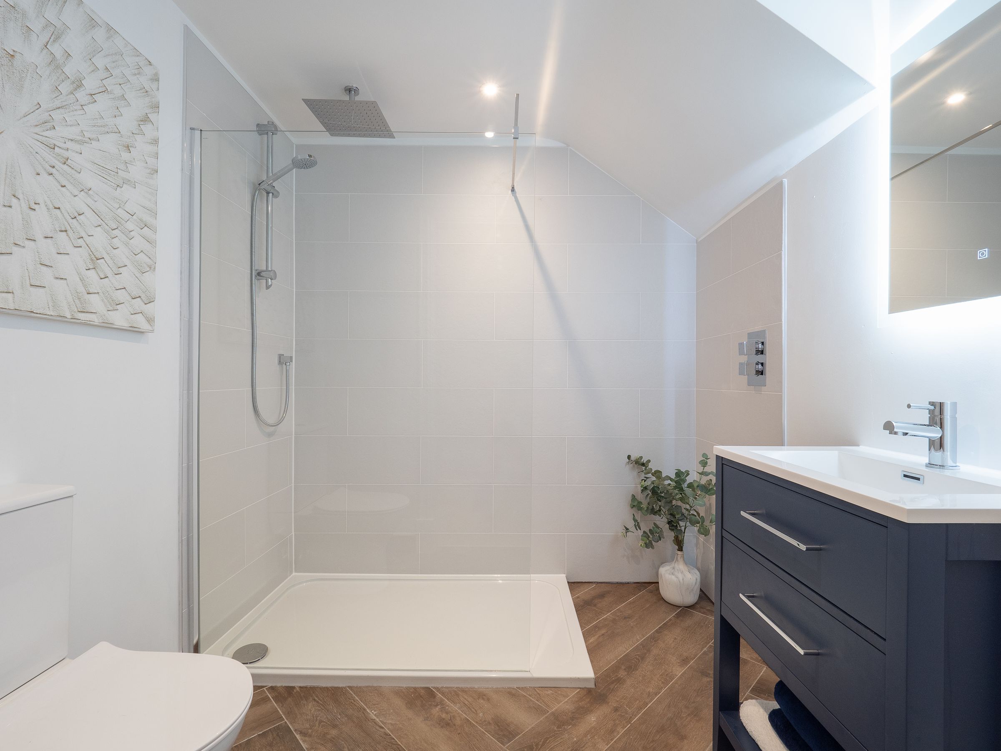
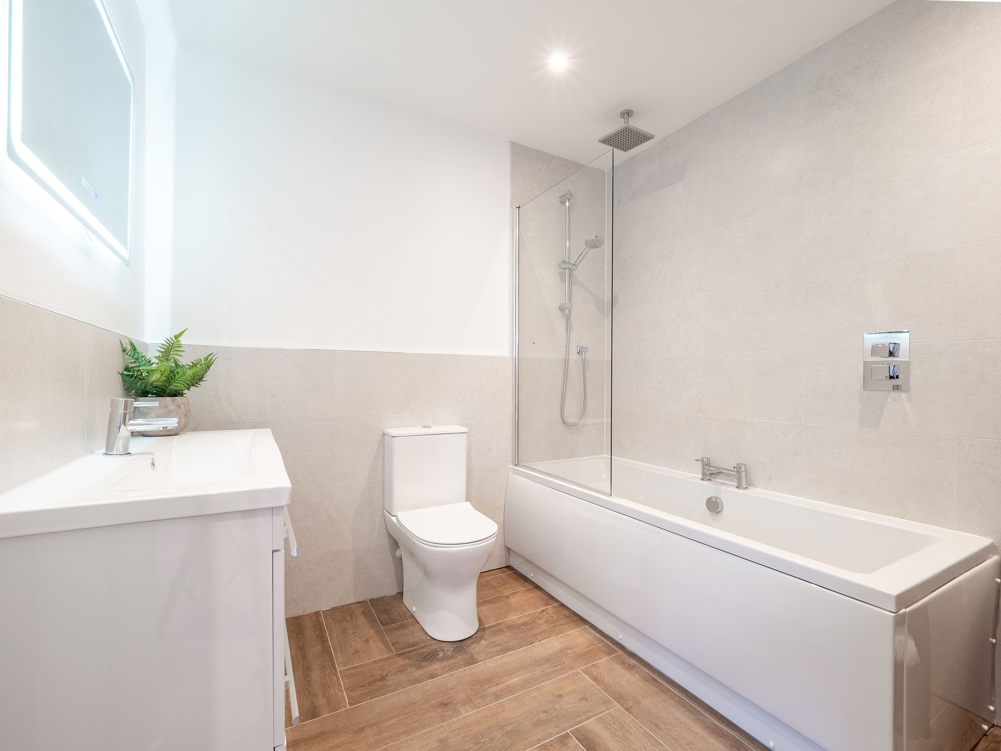
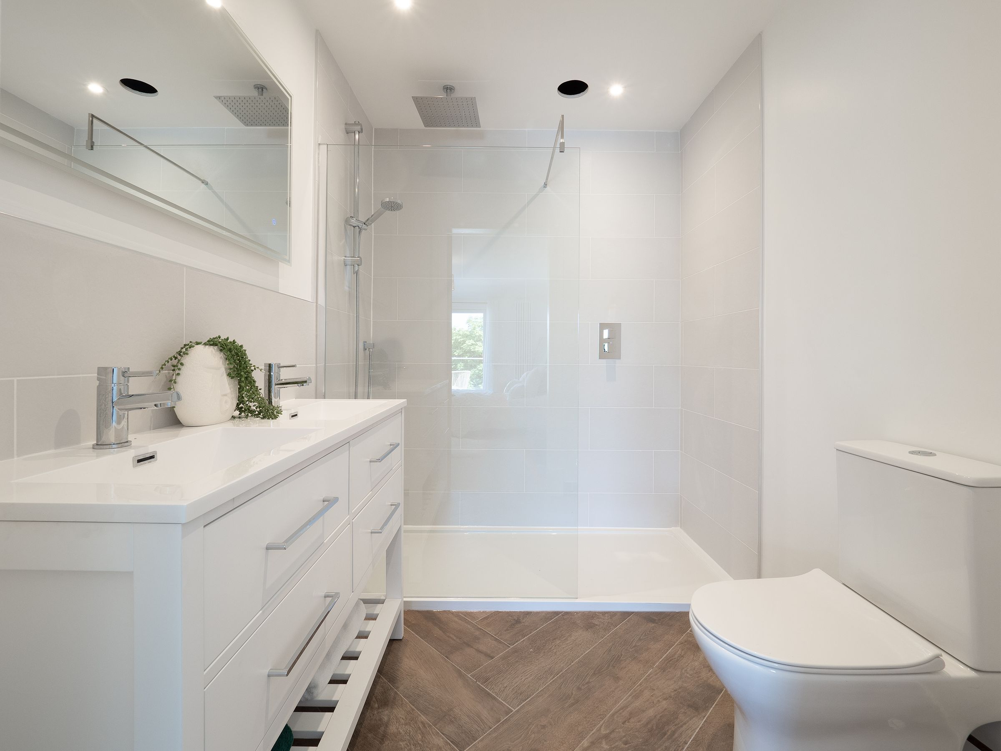
A spacious main bedroom featuring its own private ensuite, alongside a modern family bathroom
Highly desirable village location
Excellent commuter links
About this property
Welcome to this stylish four-bedroom terraced barn conversion, within an exclusive development of just seven properties.
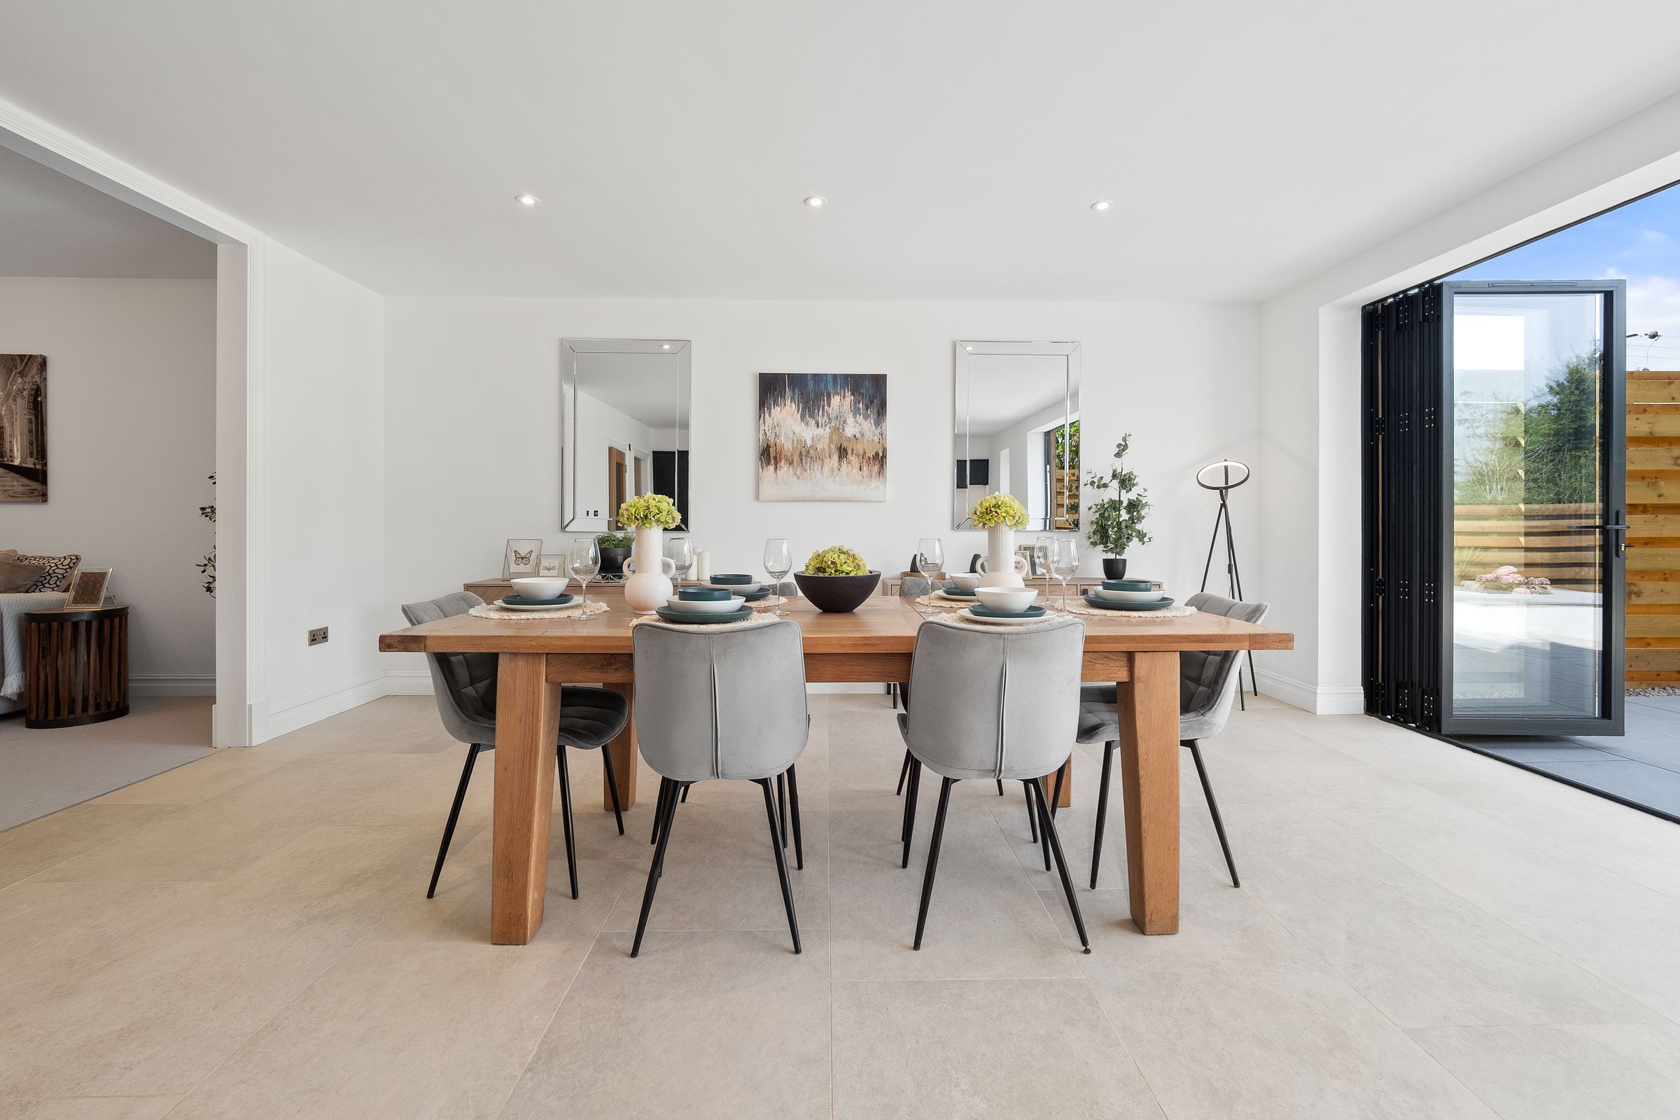
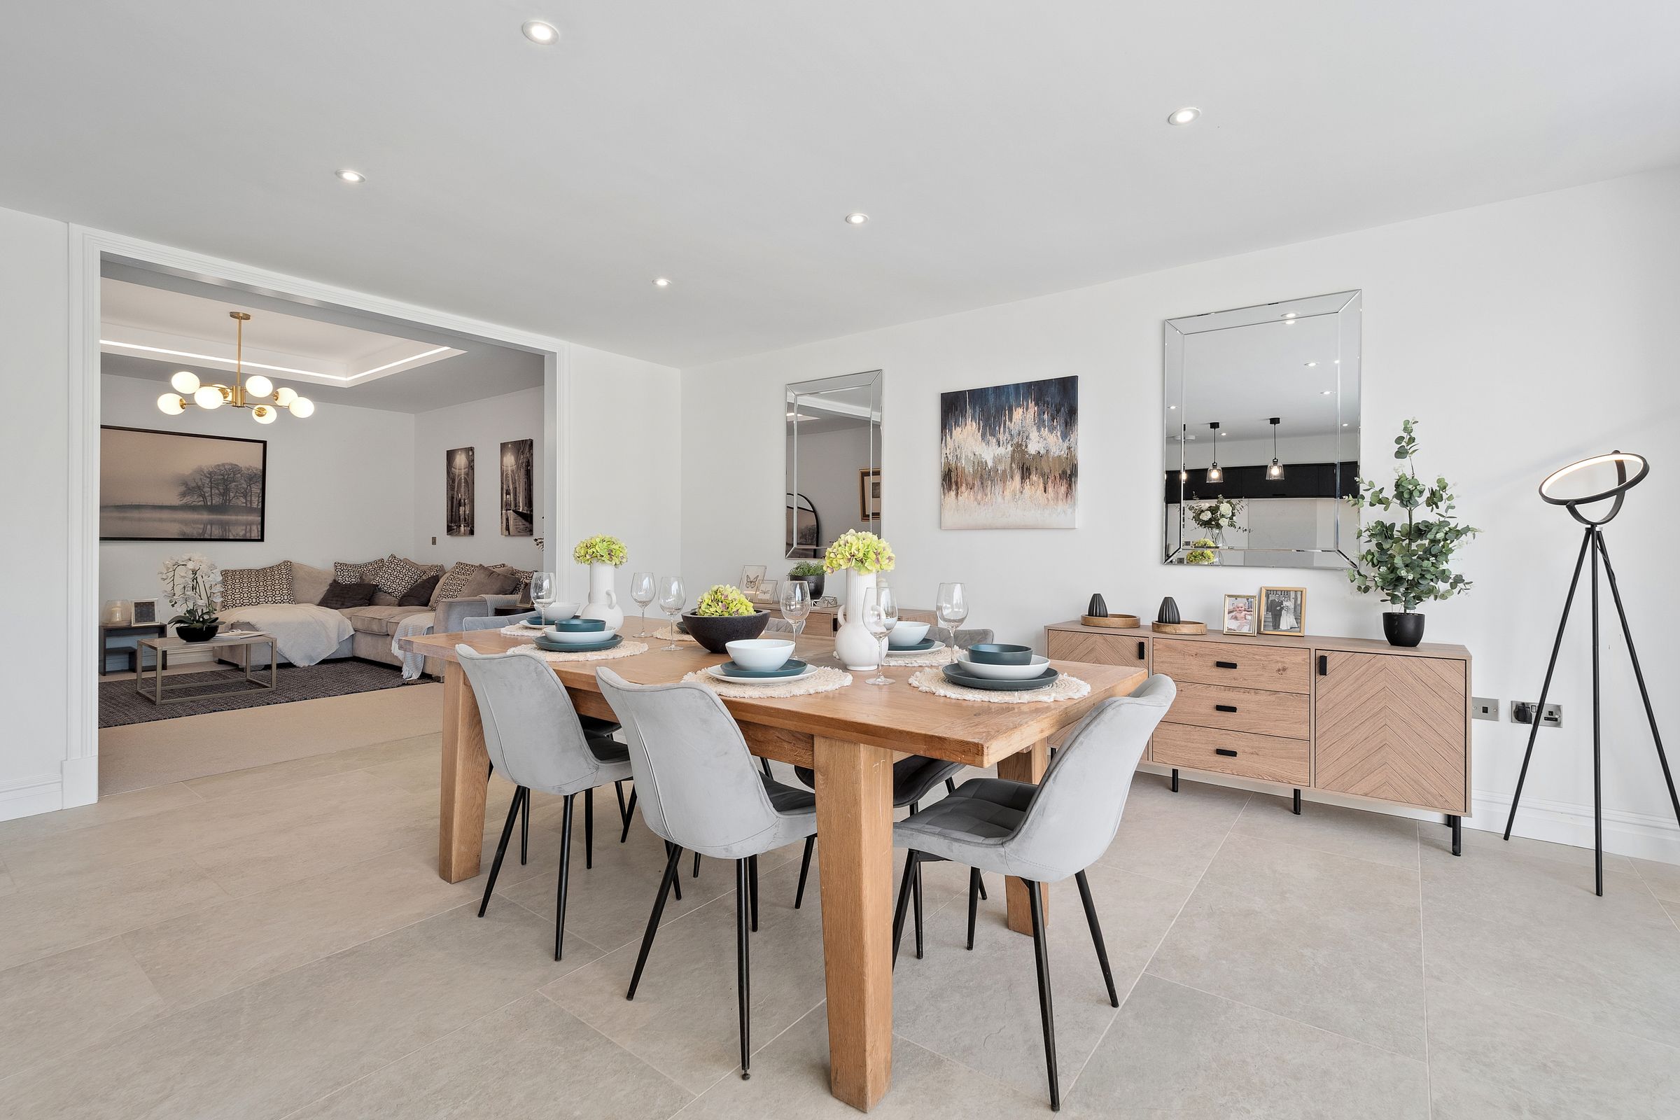
Step inside and you’ll find a spacious kitchen and breakfast room, perfect for morning gatherings or relaxed family meals, with sleek bifold doors that flood the space with light and frame those beautiful countryside views. The separate dining room, just off the kitchen, is ideal for hosting dinner parties or enjoying Sunday roasts with friends and family.
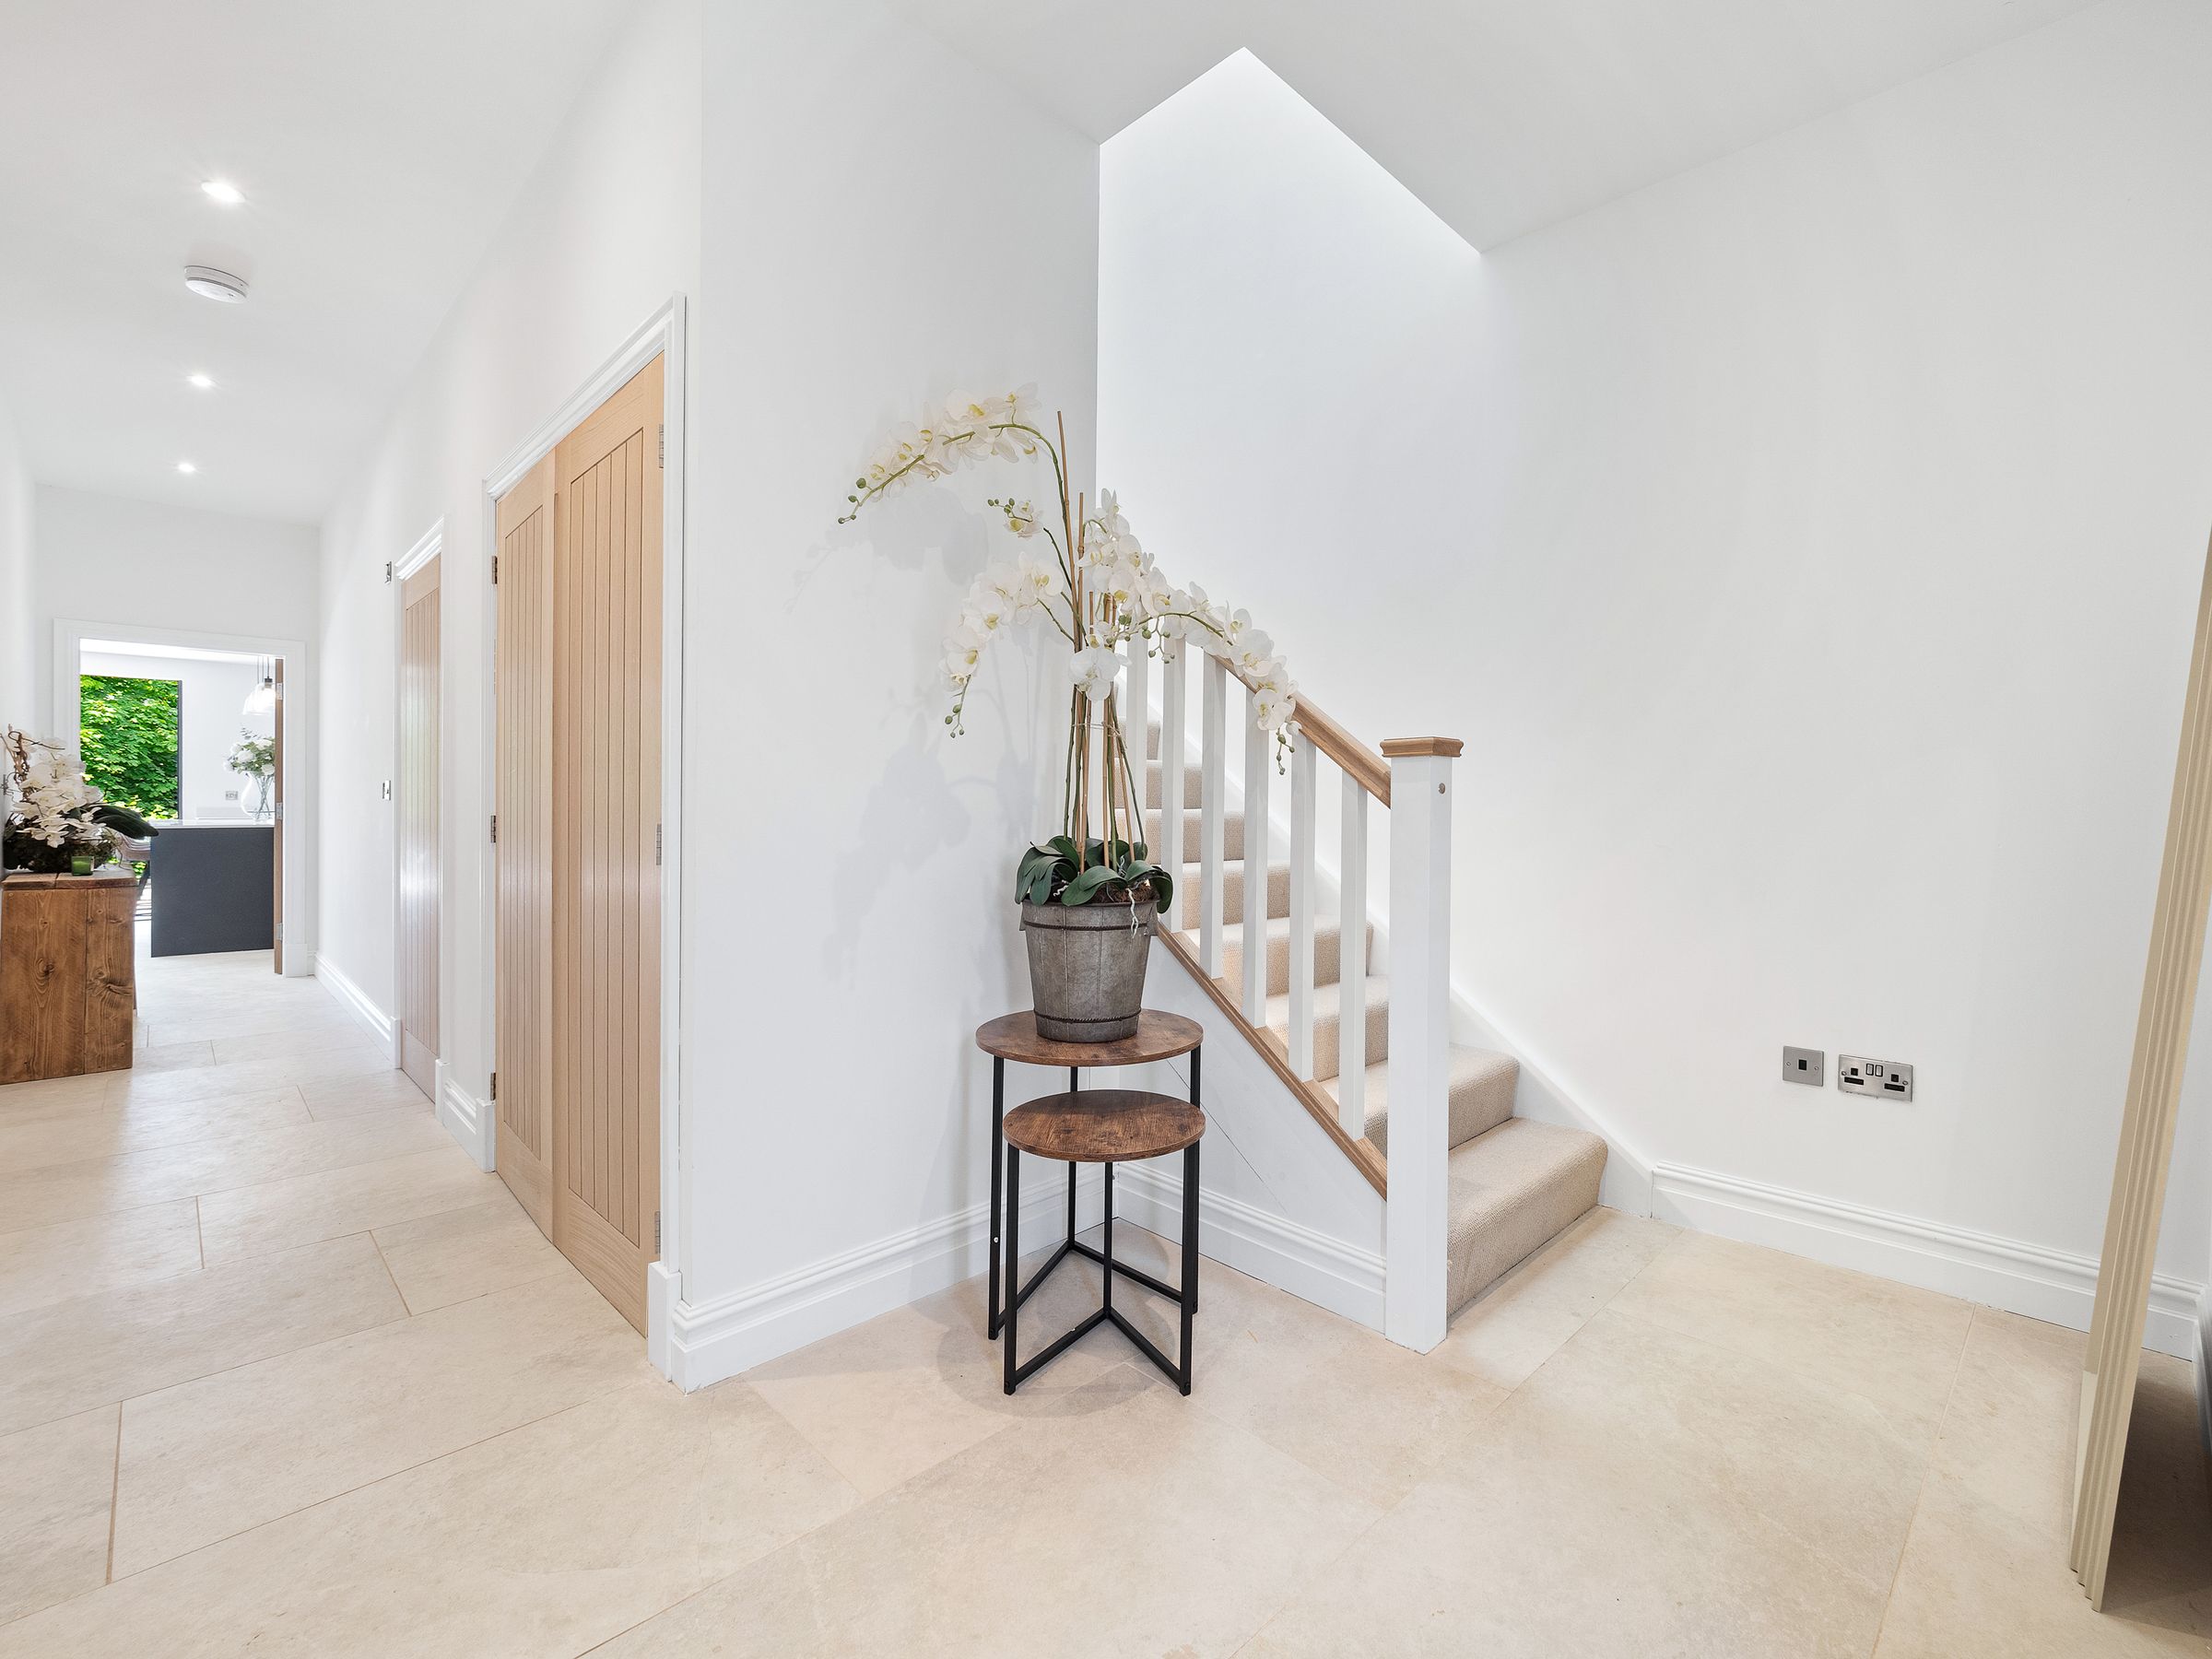
A generous living room, accessed from the welcoming hallway, offers a cosy retreat for movie nights or quiet evenings in. Practical touches abound, including a dedicated utility room to keep laundry and storage neatly tucked away, and a handy downstairs cloakroom for guests.
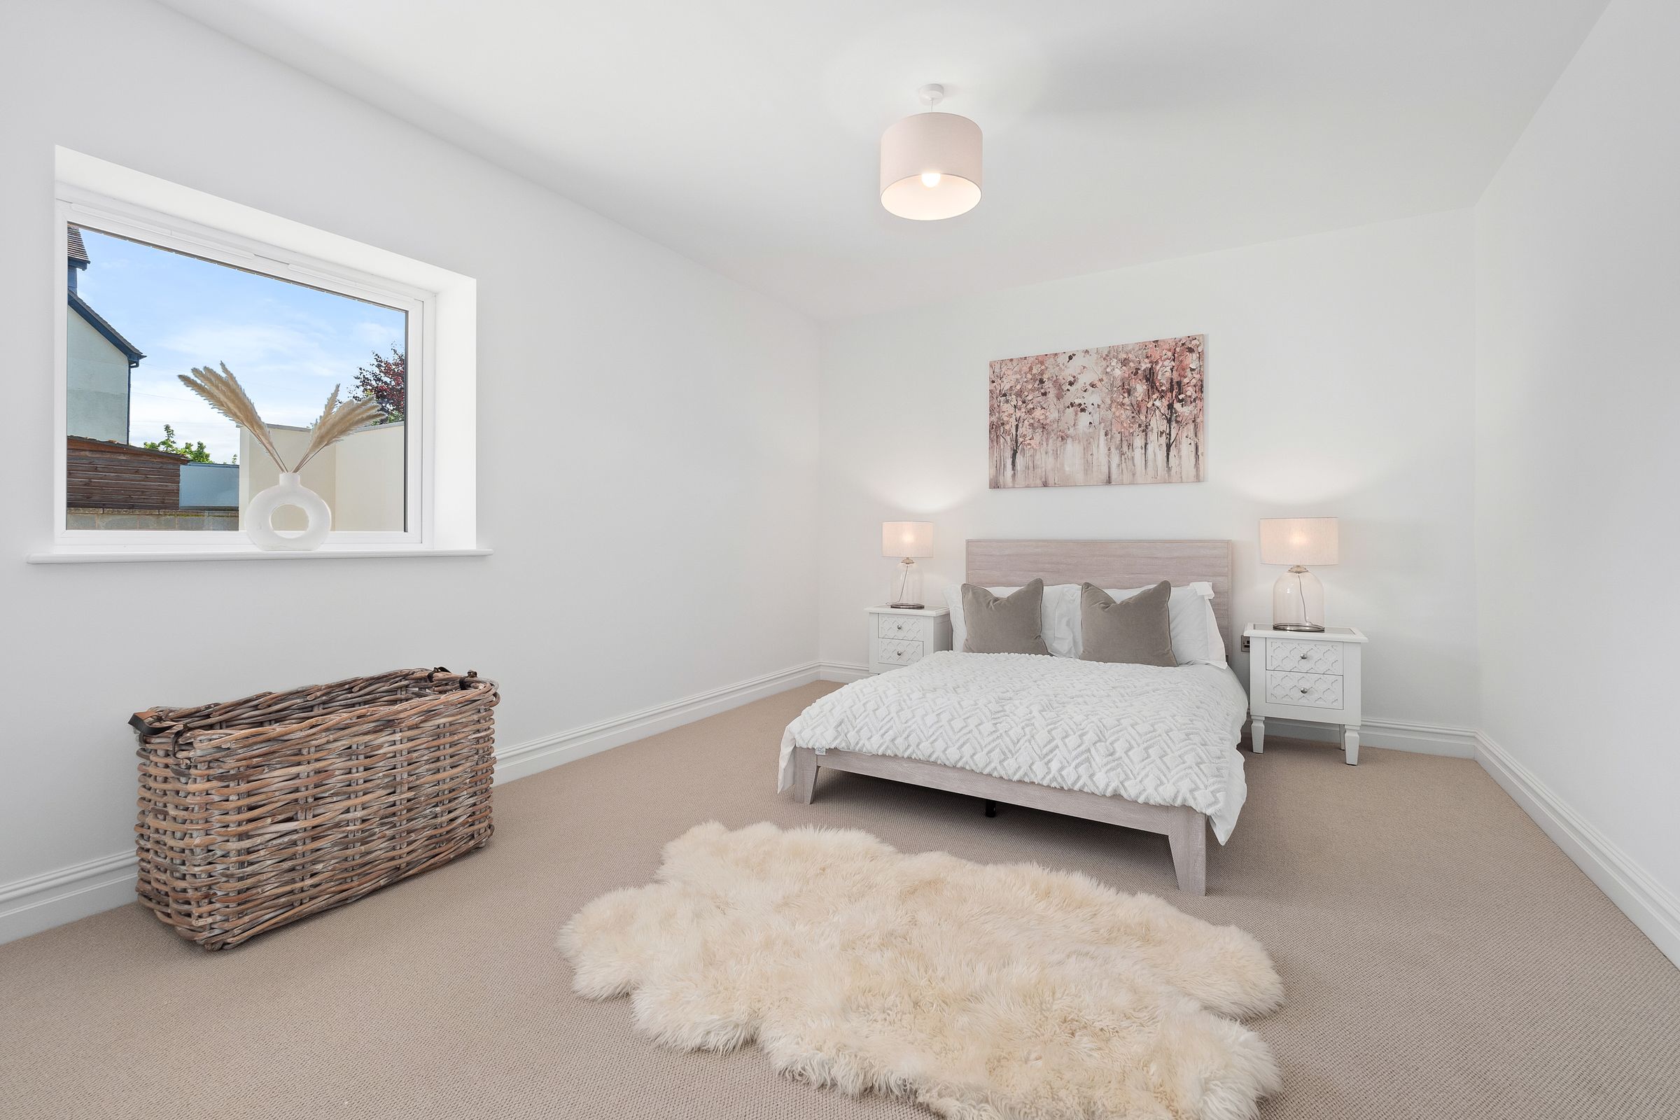
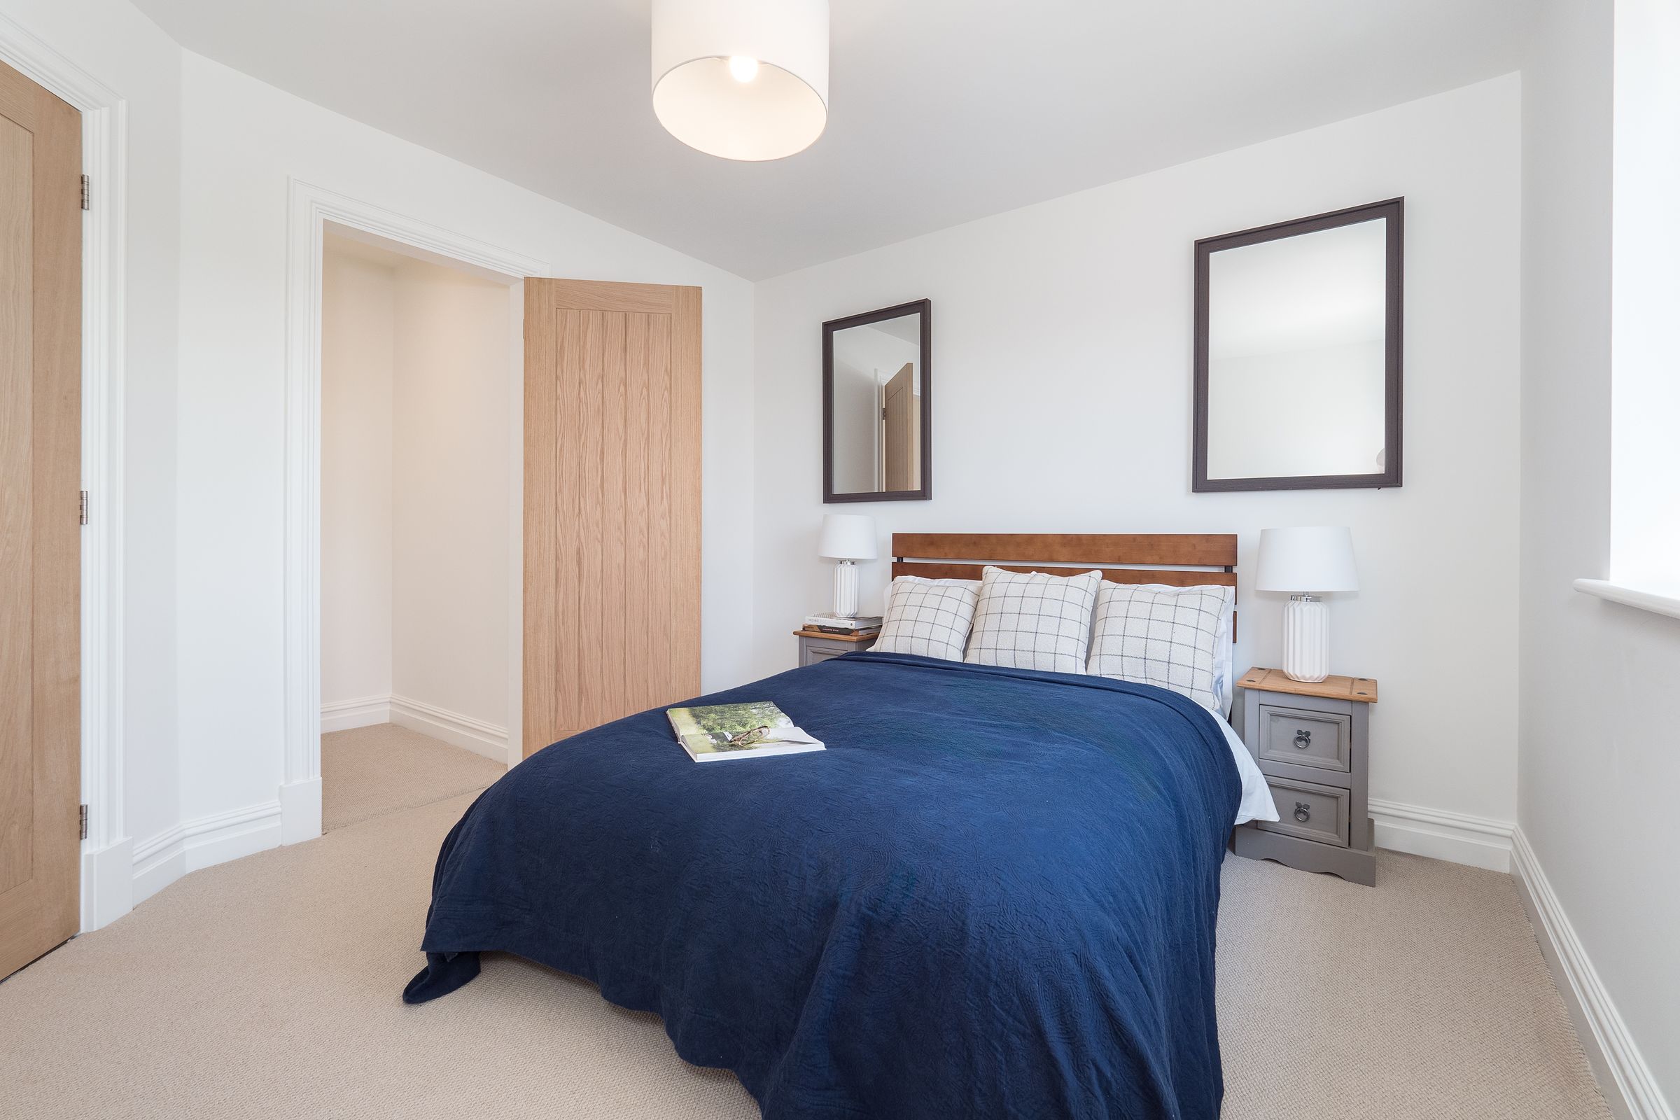
Upstairs, the primary bedroom boasts its own ensuite (a real treat for busy mornings), while the family bathroom serves the remaining bedrooms. Two of the bedrooms feature access to a balcony, inviting you to step out and soak in the tranquil views with a morning coffee or evening glass of wine. Each bedroom is well-proportioned, offering flexible space for family, guests, or a home office if needed.
Throughout, you’ll notice thoughtful finishes and a sense of space that makes the home feel both welcoming and versatile. Whether you’re entertaining in the open-plan kitchen, unwinding in the living room, or enjoying the peaceful outlook from one of the balconies, this barn conversion is designed for modern living in a stunning rural setting. With its unique layout, quality fittings, and those ever-present countryside vistas, it’s a home that offers something special at every turn. If you’re looking for a property that combines character, functionality, and a touch of luxury, this could be the perfect fit.
Bishop's Tachbrook is a village and civil parish in the Warwick District of Warwickshire, England. The village is about 3 miles (5 km) south of Warwick and Leamington Spa. The village contains traditional half-timbered buildings, and modern residences including council-owned terraced housing. Facilities and amenities include The Leopard public house, the oldest part of which was a morgue for the nearby crematorium, small retail outlets including a corner shop, a primary school for children aged 4 to 11, and a park which includes a BMX track. The 'Victory Club' is used for social purposes by the church. There is sports and social club which is the base for Leamington Hibernians Football Club of the Midland Football League, while the National League North side Leamington F.C. play near the village. Local governance is provided by a parish council. According to the 2001 census the parish had a population of 2,514, increasing to 2,558 at the 2011 Census. The Guide Dogs for the Blind Association breeding centre is based just to the south of the village.
Key details
Parking: Driveway
2045ft2 floor area
Freehold
Local authority: Warwickshire County Council
Additional information
Near the property
Disclaimer - We aim to provide clear and accurate information, but details may vary and should be confirmed by anyone considering a purchase. Some images may be CGI or edited for illustration and may not reflect the exact property. Floorplans are for guidance only and may not be to scale. This branch accepts no liability for errors, omissions or changes.