Like the look of this property?
We would love to hear from you and arrange a viewing of this property. Get in touch now!
Property features
Gold Package Upgrades Included
Removal Fees Covered
Three-bedroom detached family home
Spacious open-plan kitchen, family, and dining area
Separate utility room
Primary bedroom with dedicated dressing area
About this property
*Gold Package Upgrades and Removal Fees Covered
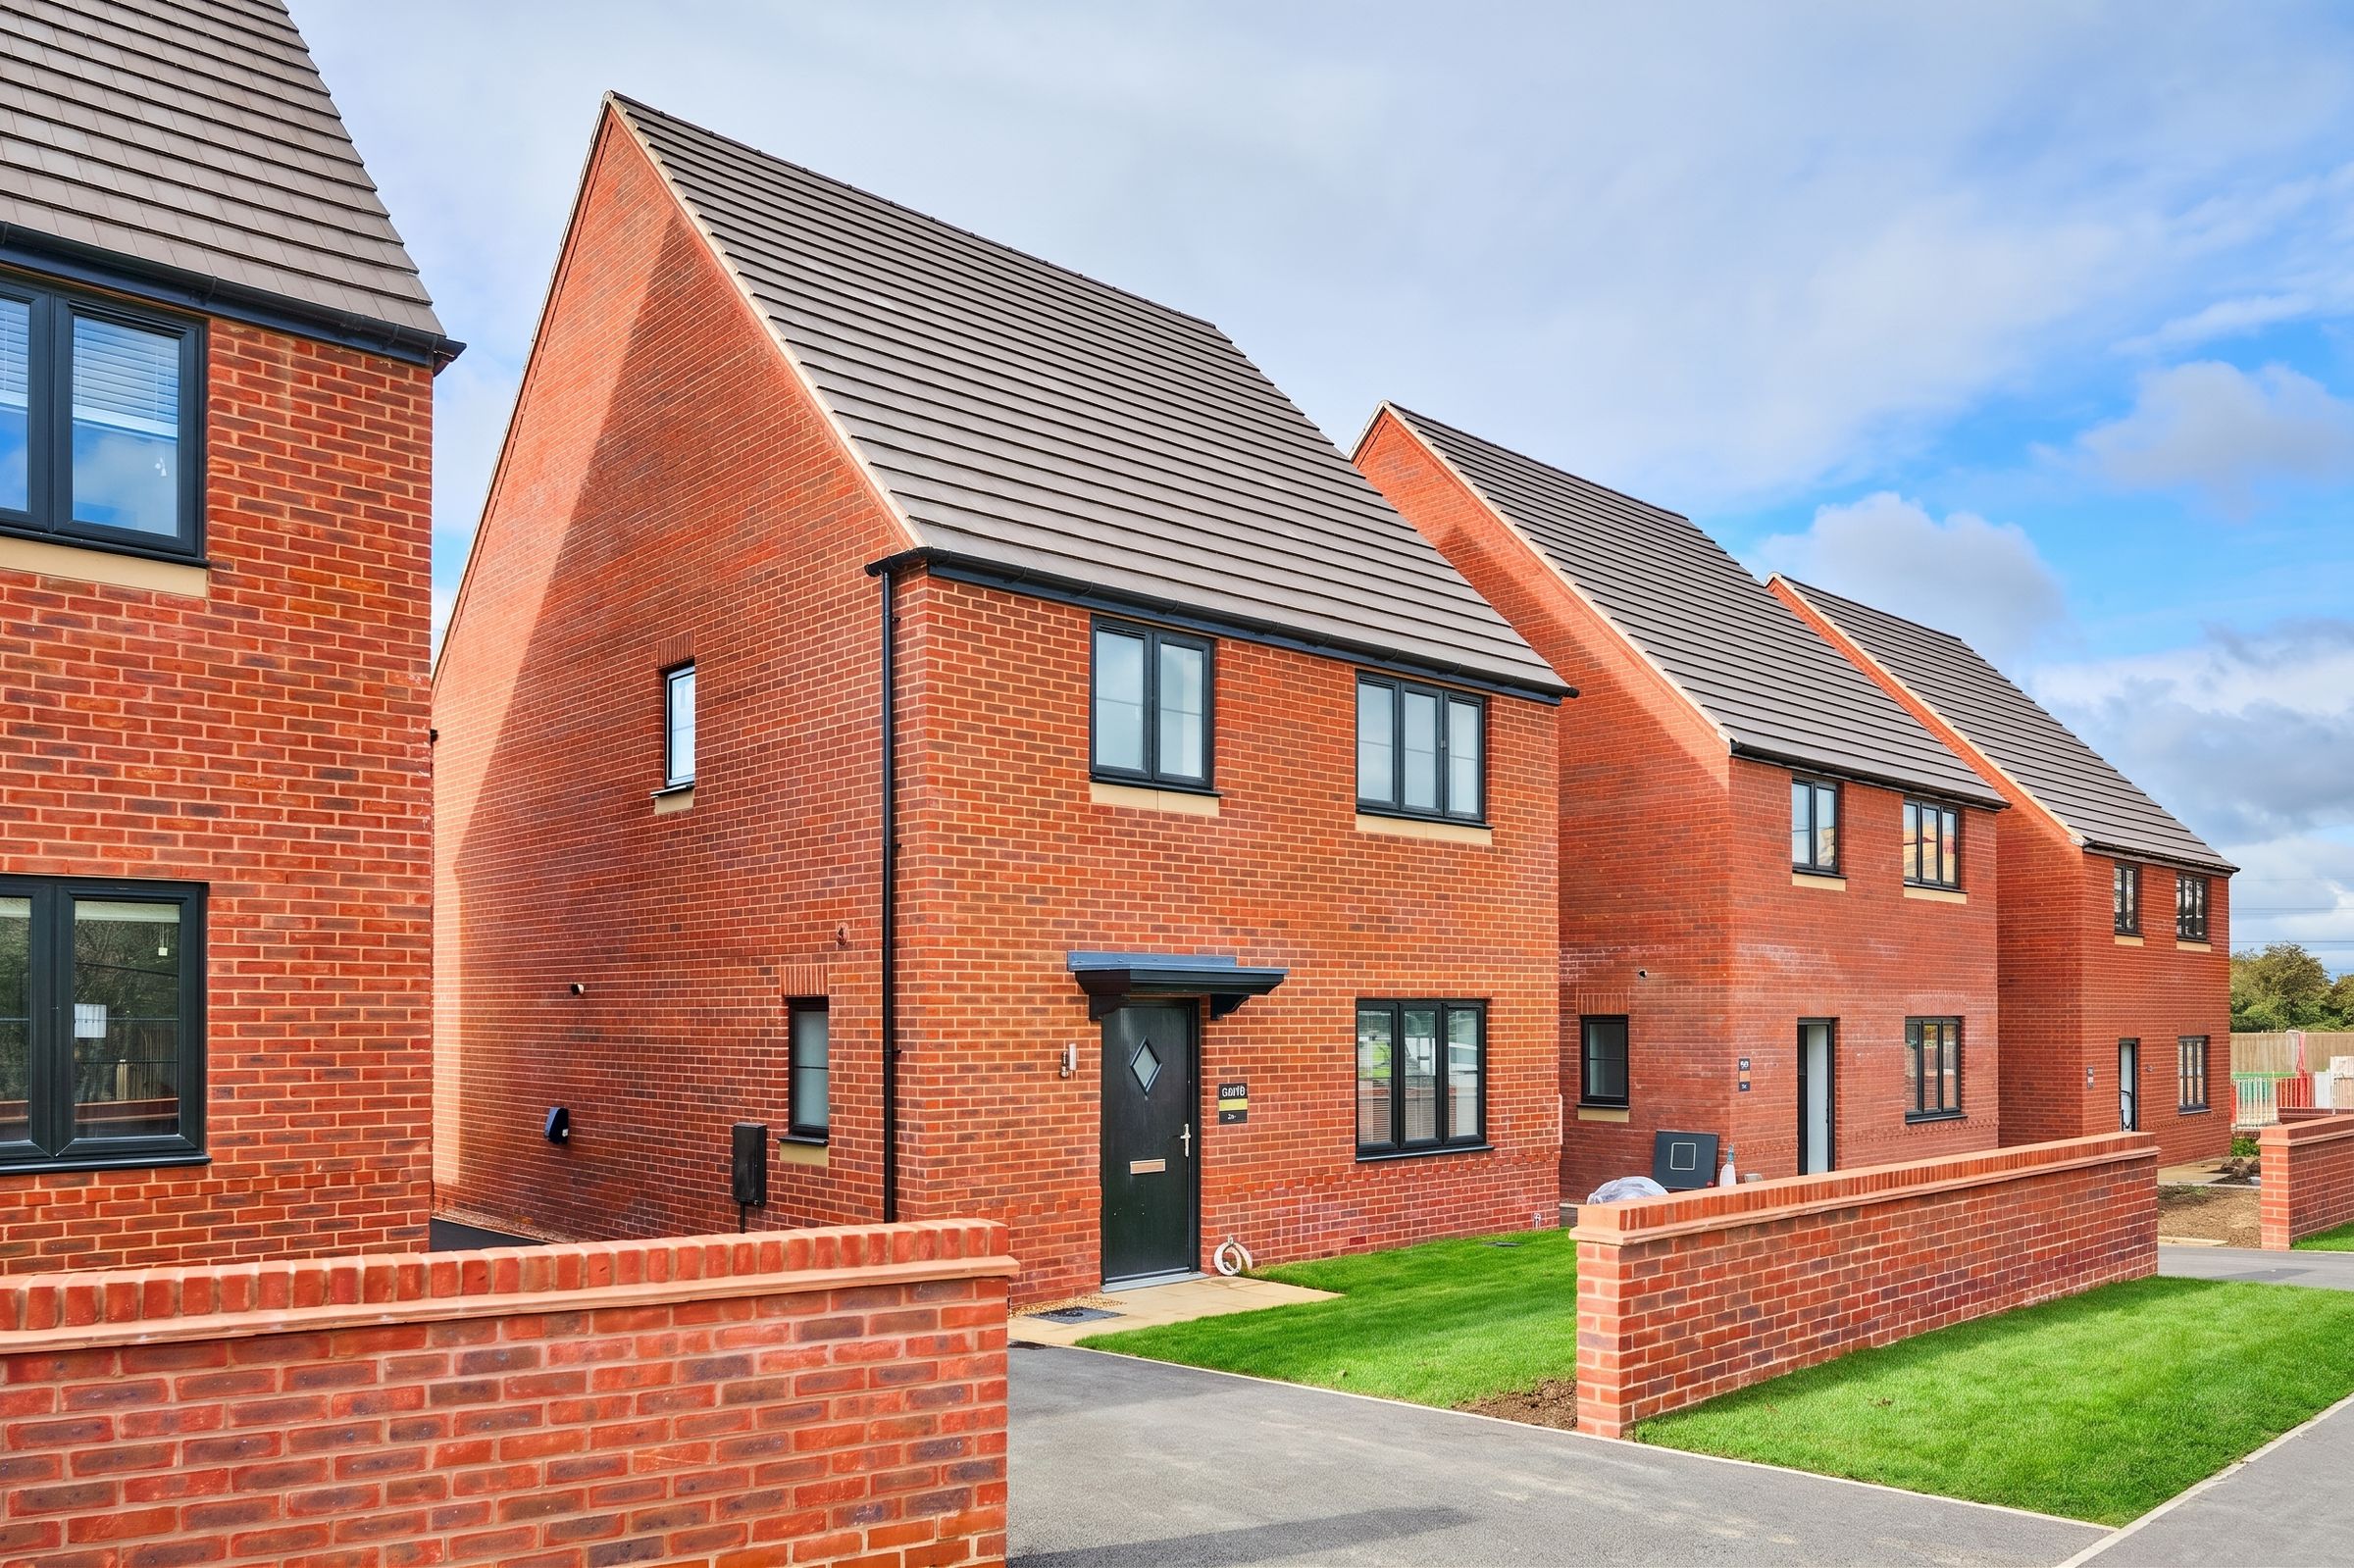
The Stoneleigh is a beautifully presented three-bedroom detached house offers modern family living with a host of premium features.
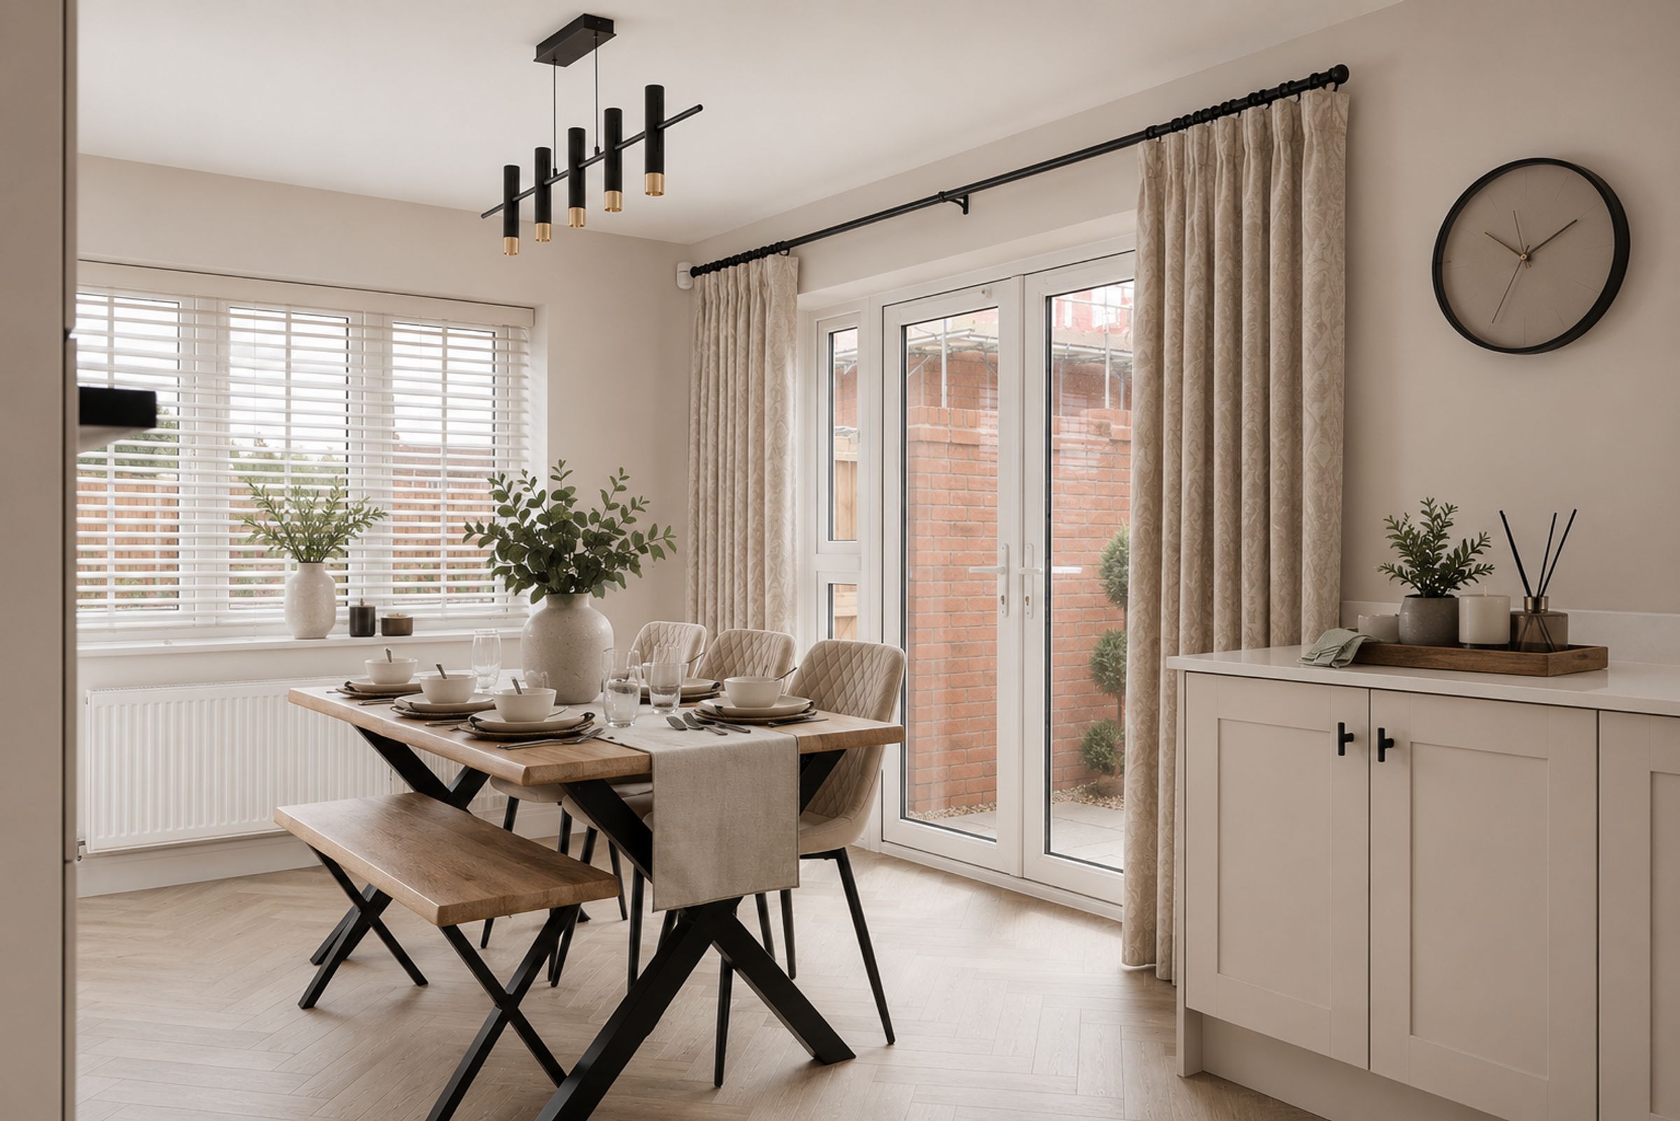
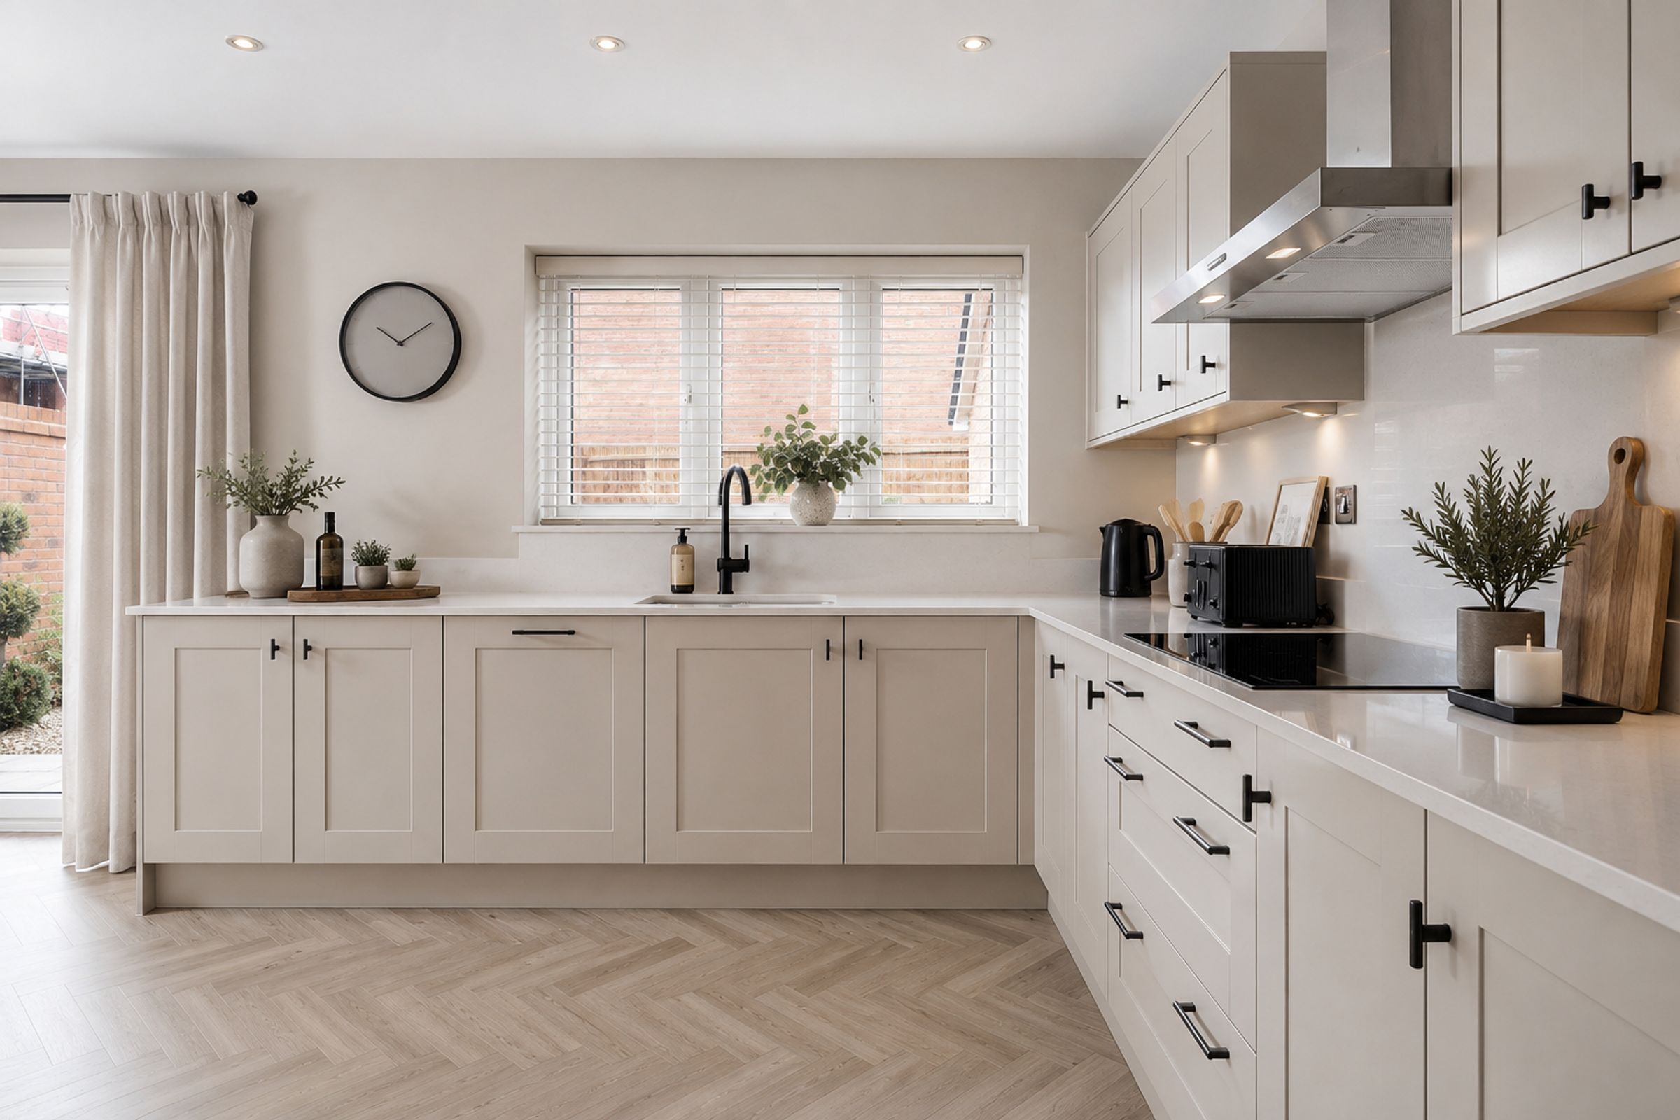
The thoughtfully designed layout includes a spacious kitchen, family, and dining area, complete with integrated appliances (fridge-freezer, dishwasher, and double oven) and stylish bi-fold doors that seamlessly connect the indoors to the garden. A separate utility room is conveniently located off the hallway, providing additional storage and practicality.
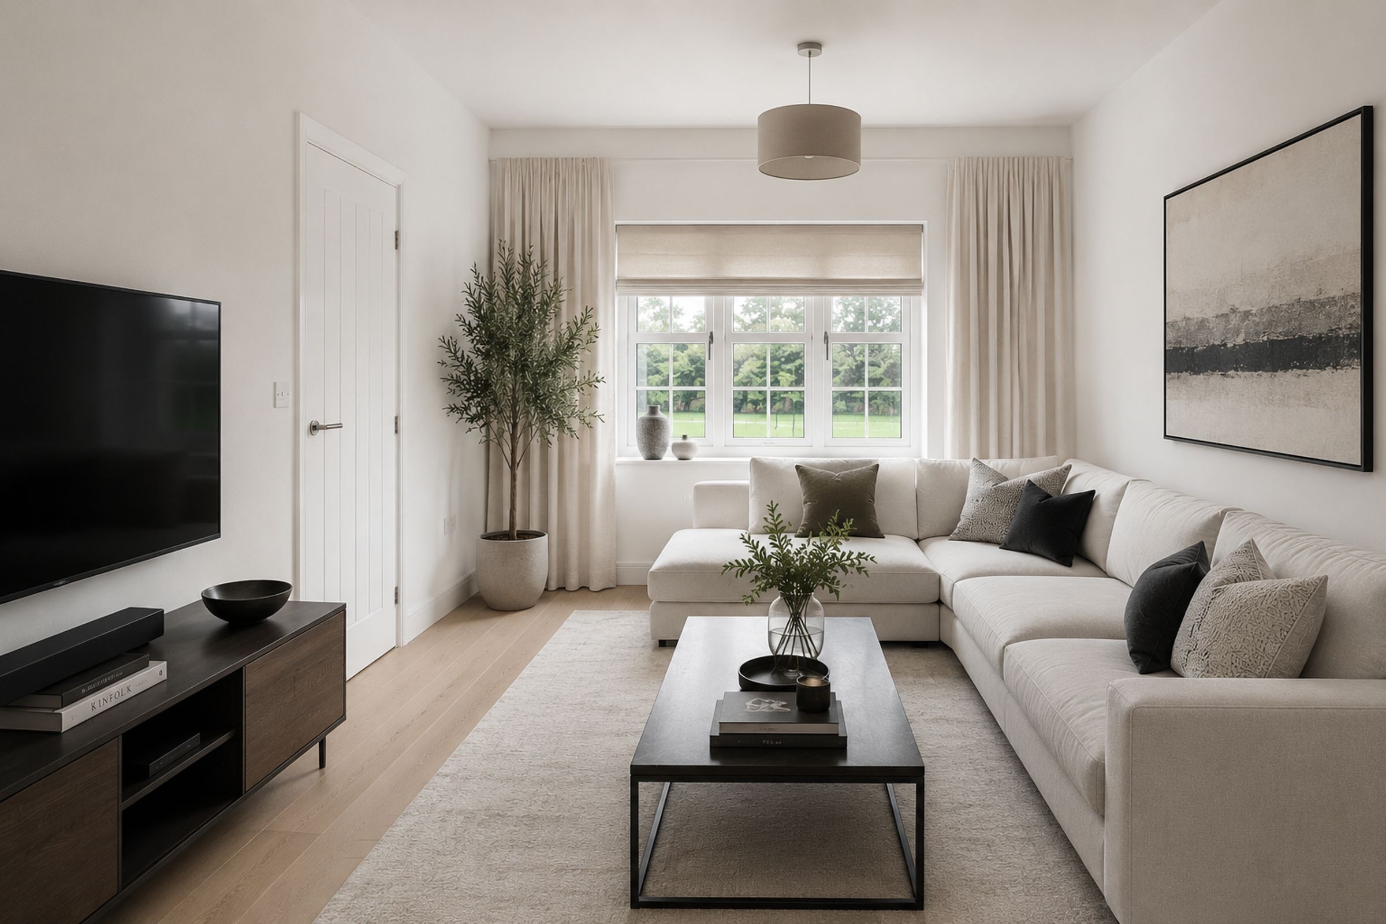
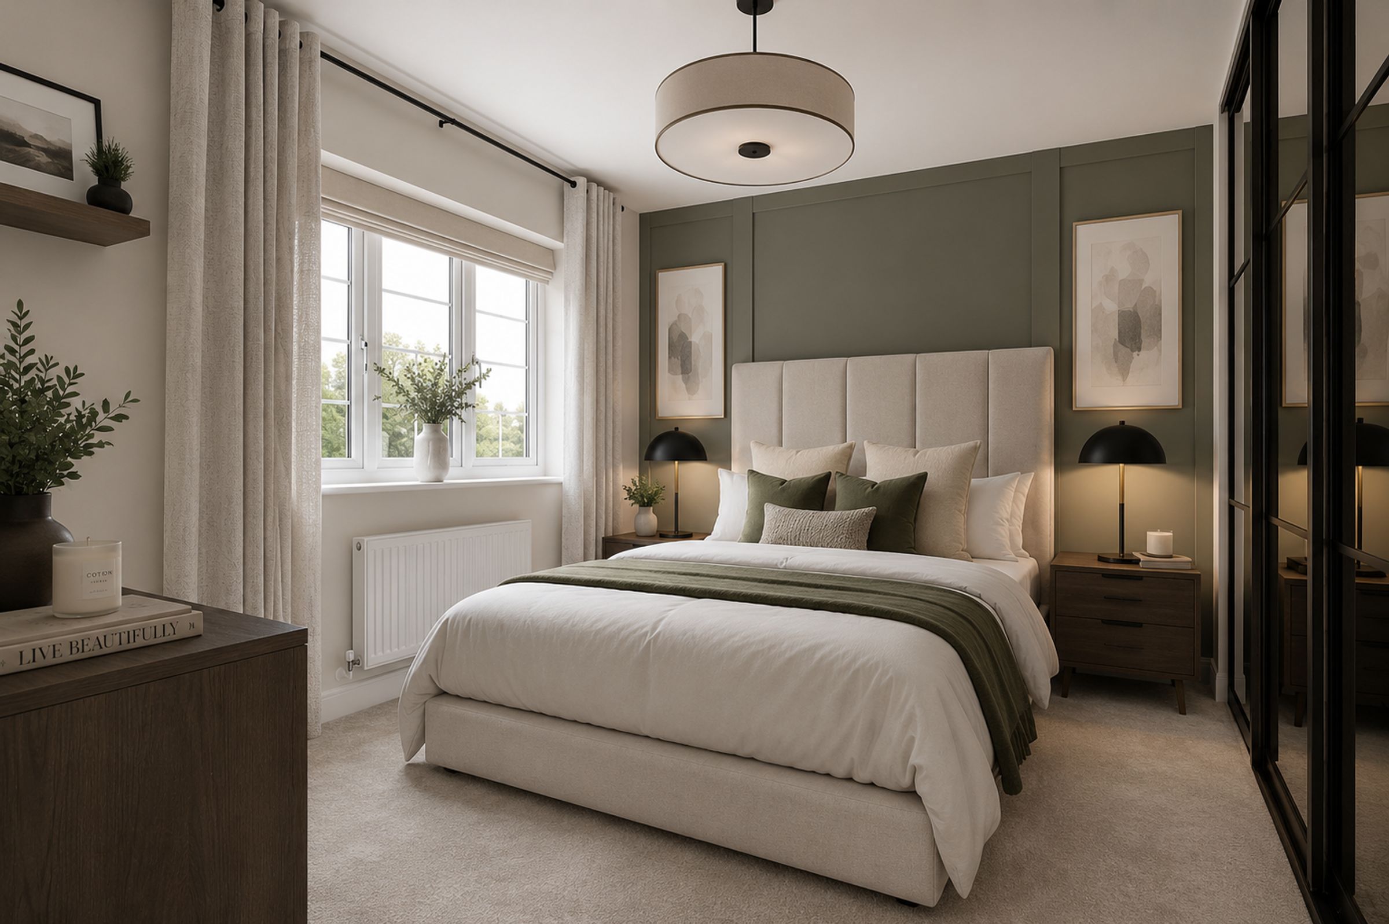
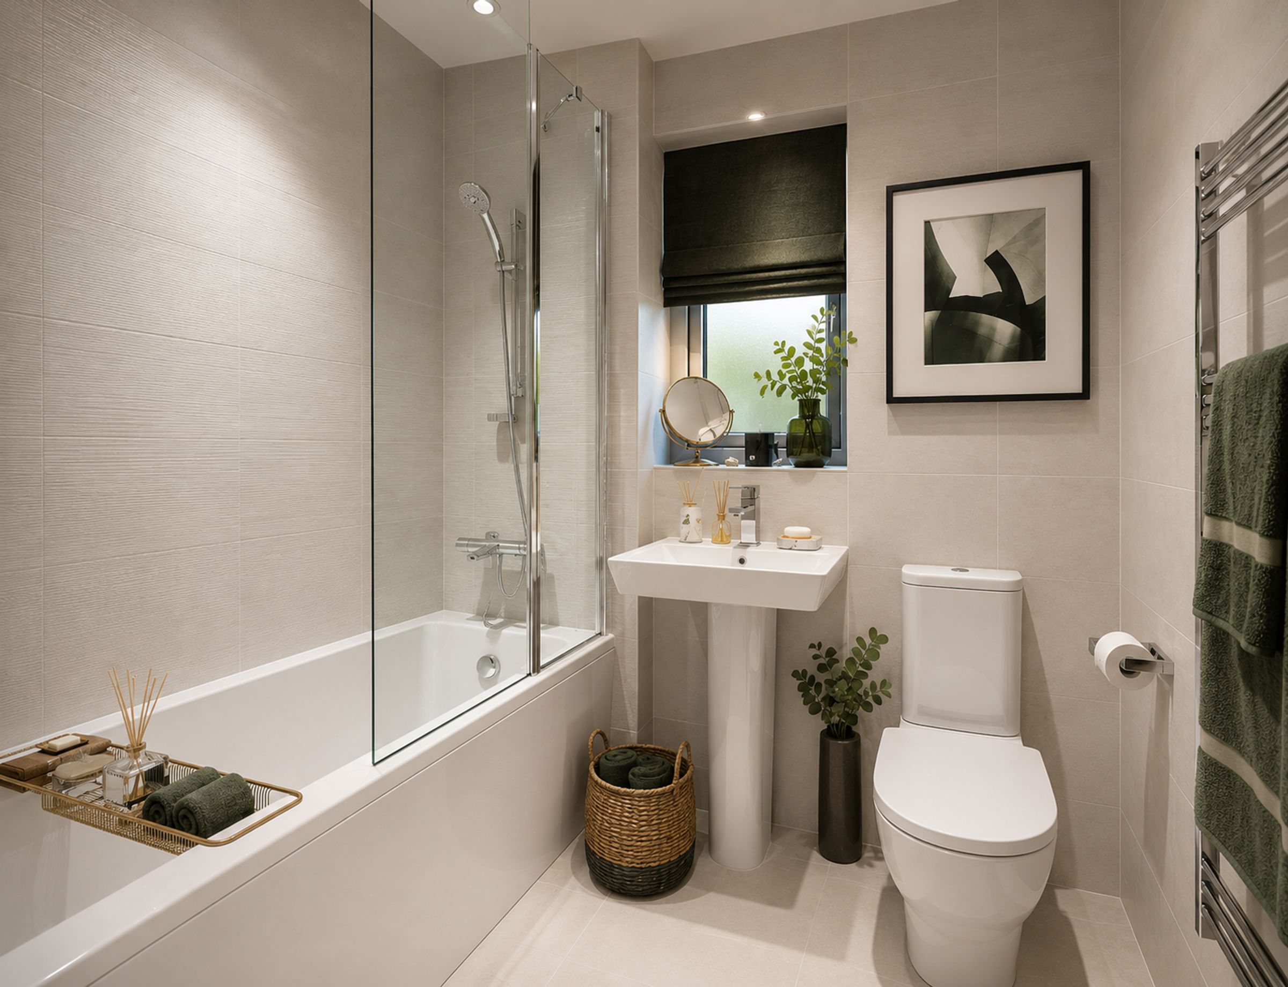
The property also boasts a generous living room, perfect for relaxing or entertaining guests. The primary bedroom benefits from a dedicated dressing area and a contemporary ensuite, while two further bedrooms are served by a well-appointed family bathroom. Finished to a high standard, this home includes the exclusive gold package upgrades, ensuring a touch of luxury throughout. For added convenience, removal fees are covered, making your move as smooth as possible.
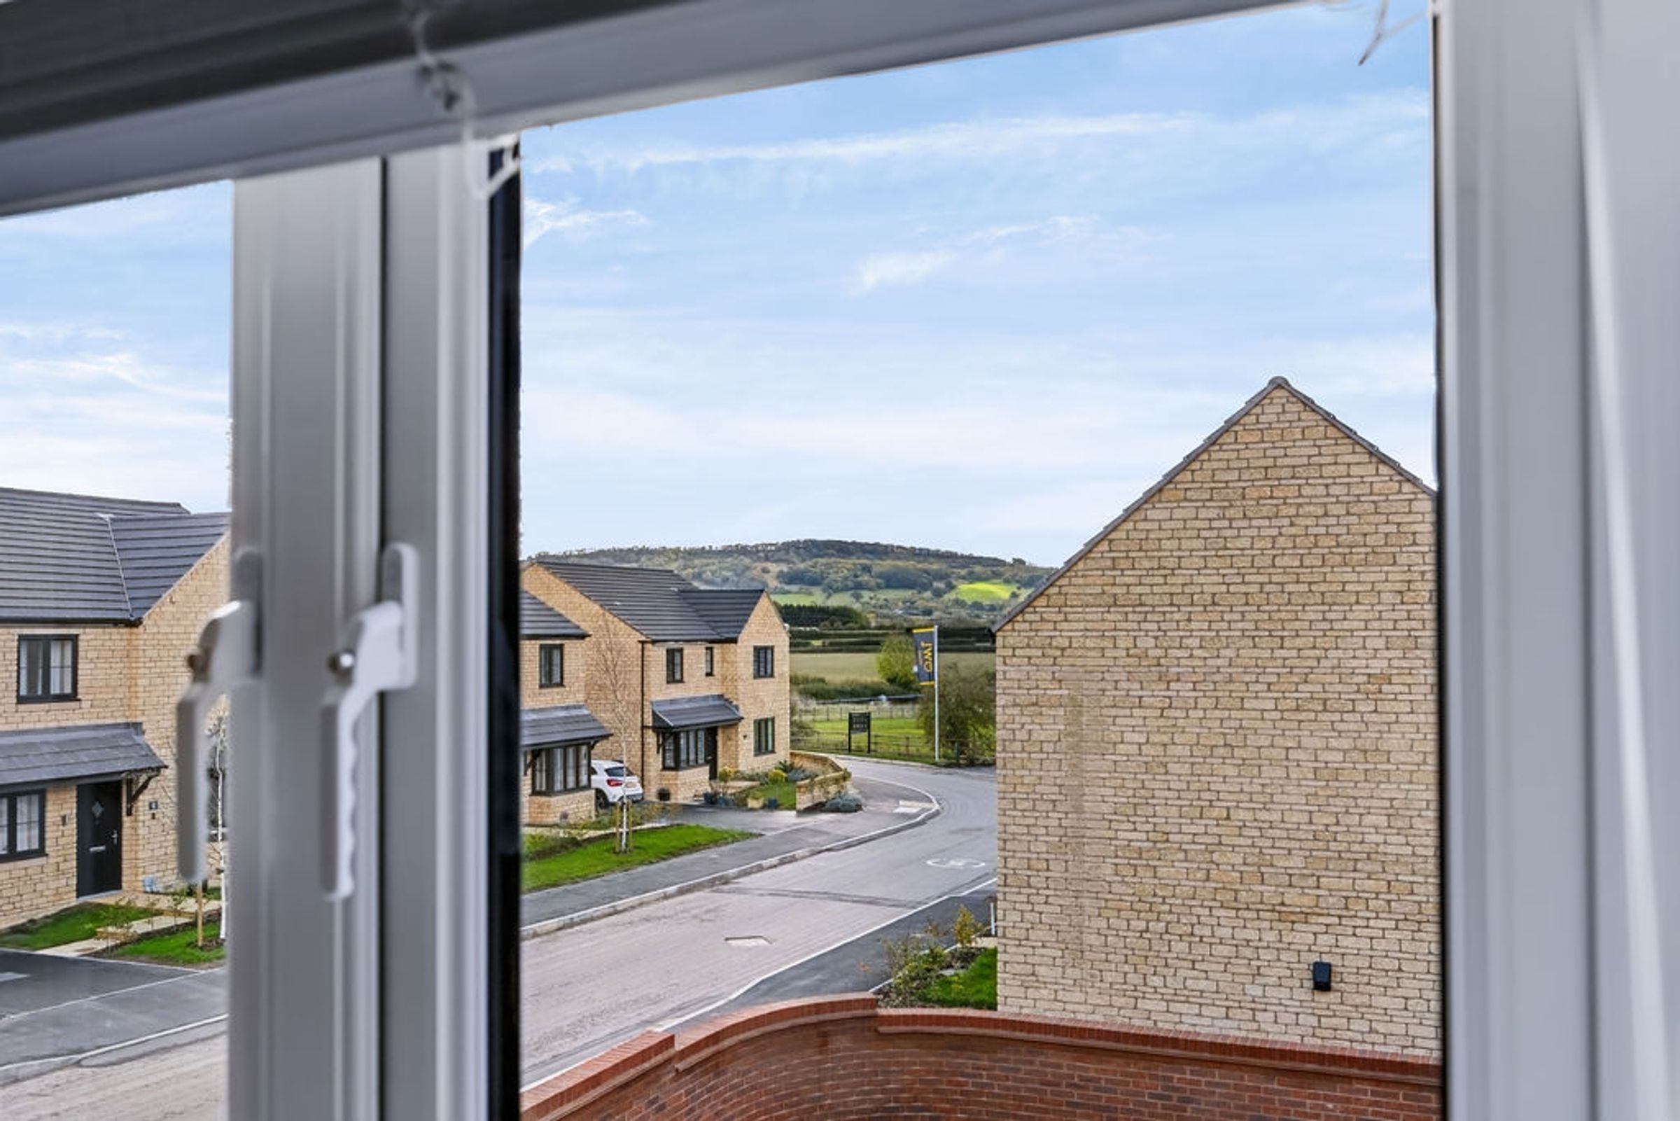
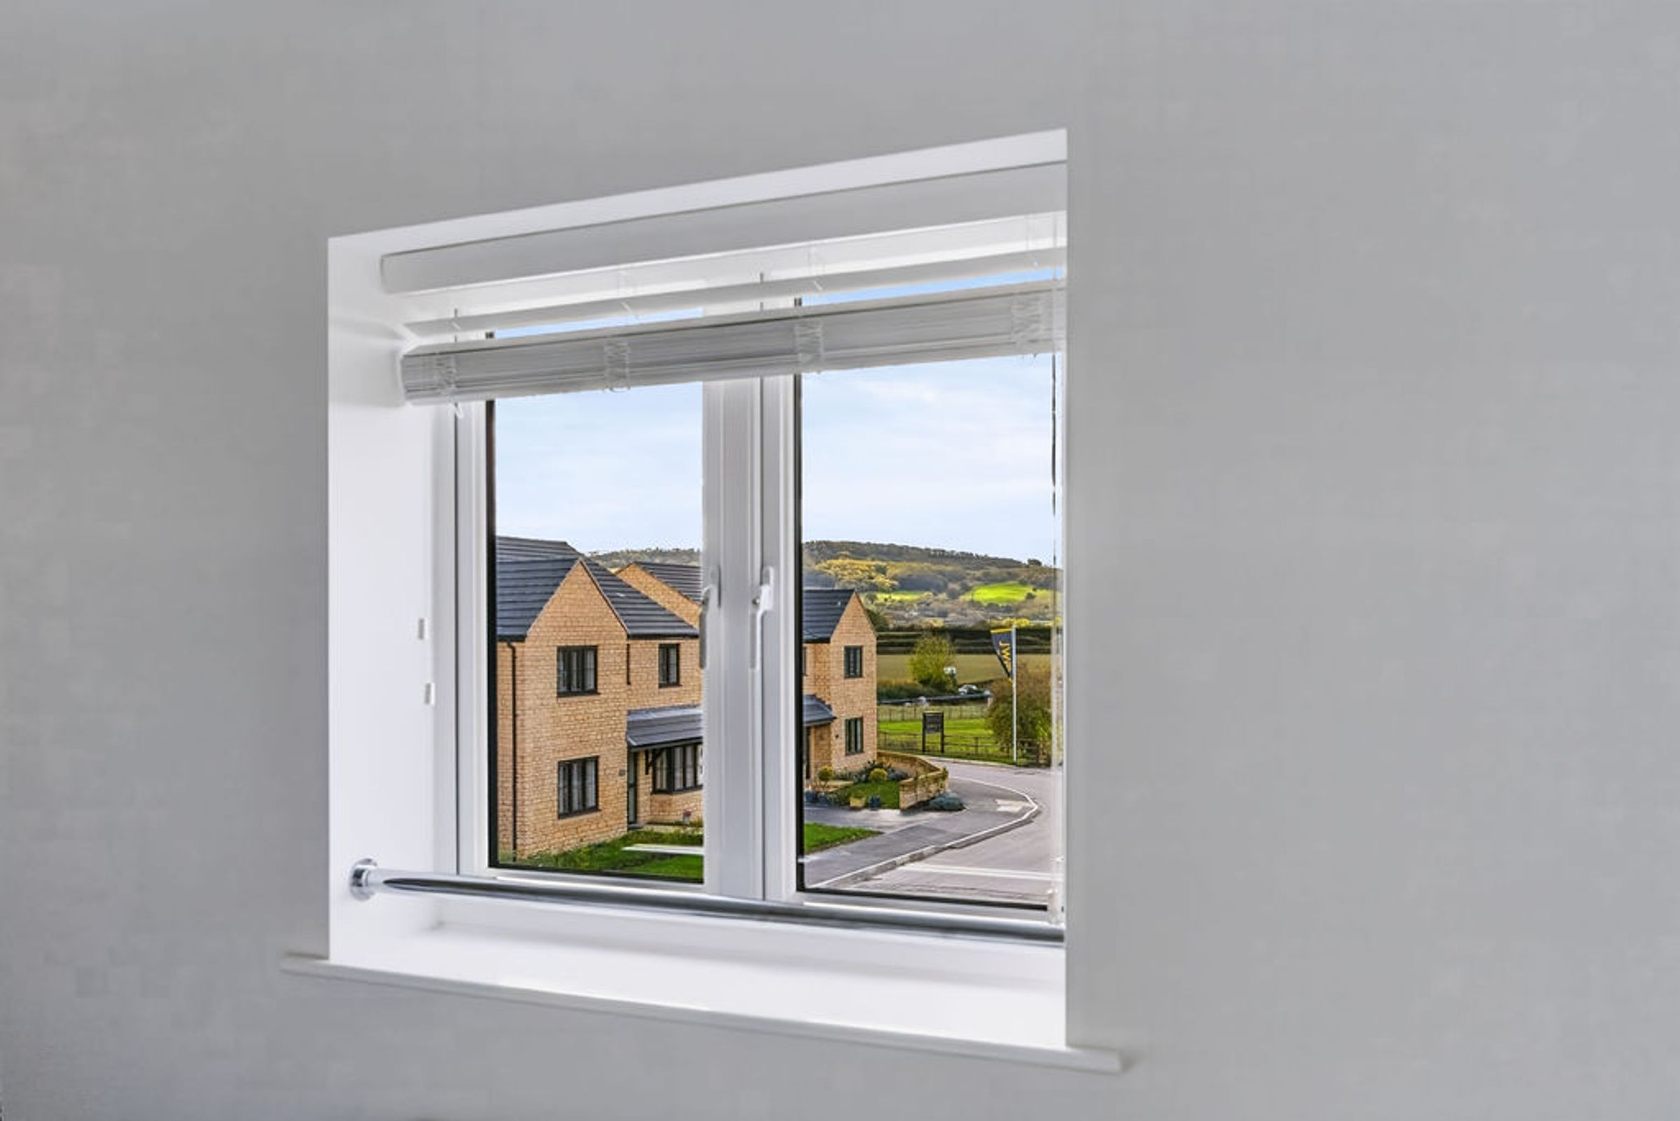
The property enjoys a prime position overlooking green space, offering a peaceful outlook and a sense of openness. The private rear garden is ideal for outdoor dining, children’s play, or simply enjoying the fresh air. A detached single garage provides secure storage or parking, and two additional parking spaces are included for family or visitors. With its excellent location, generous plot, and quality finishes, this home at Willowbank Meadows presents a fantastic opportunity to enjoy contemporary living in a tranquil setting.
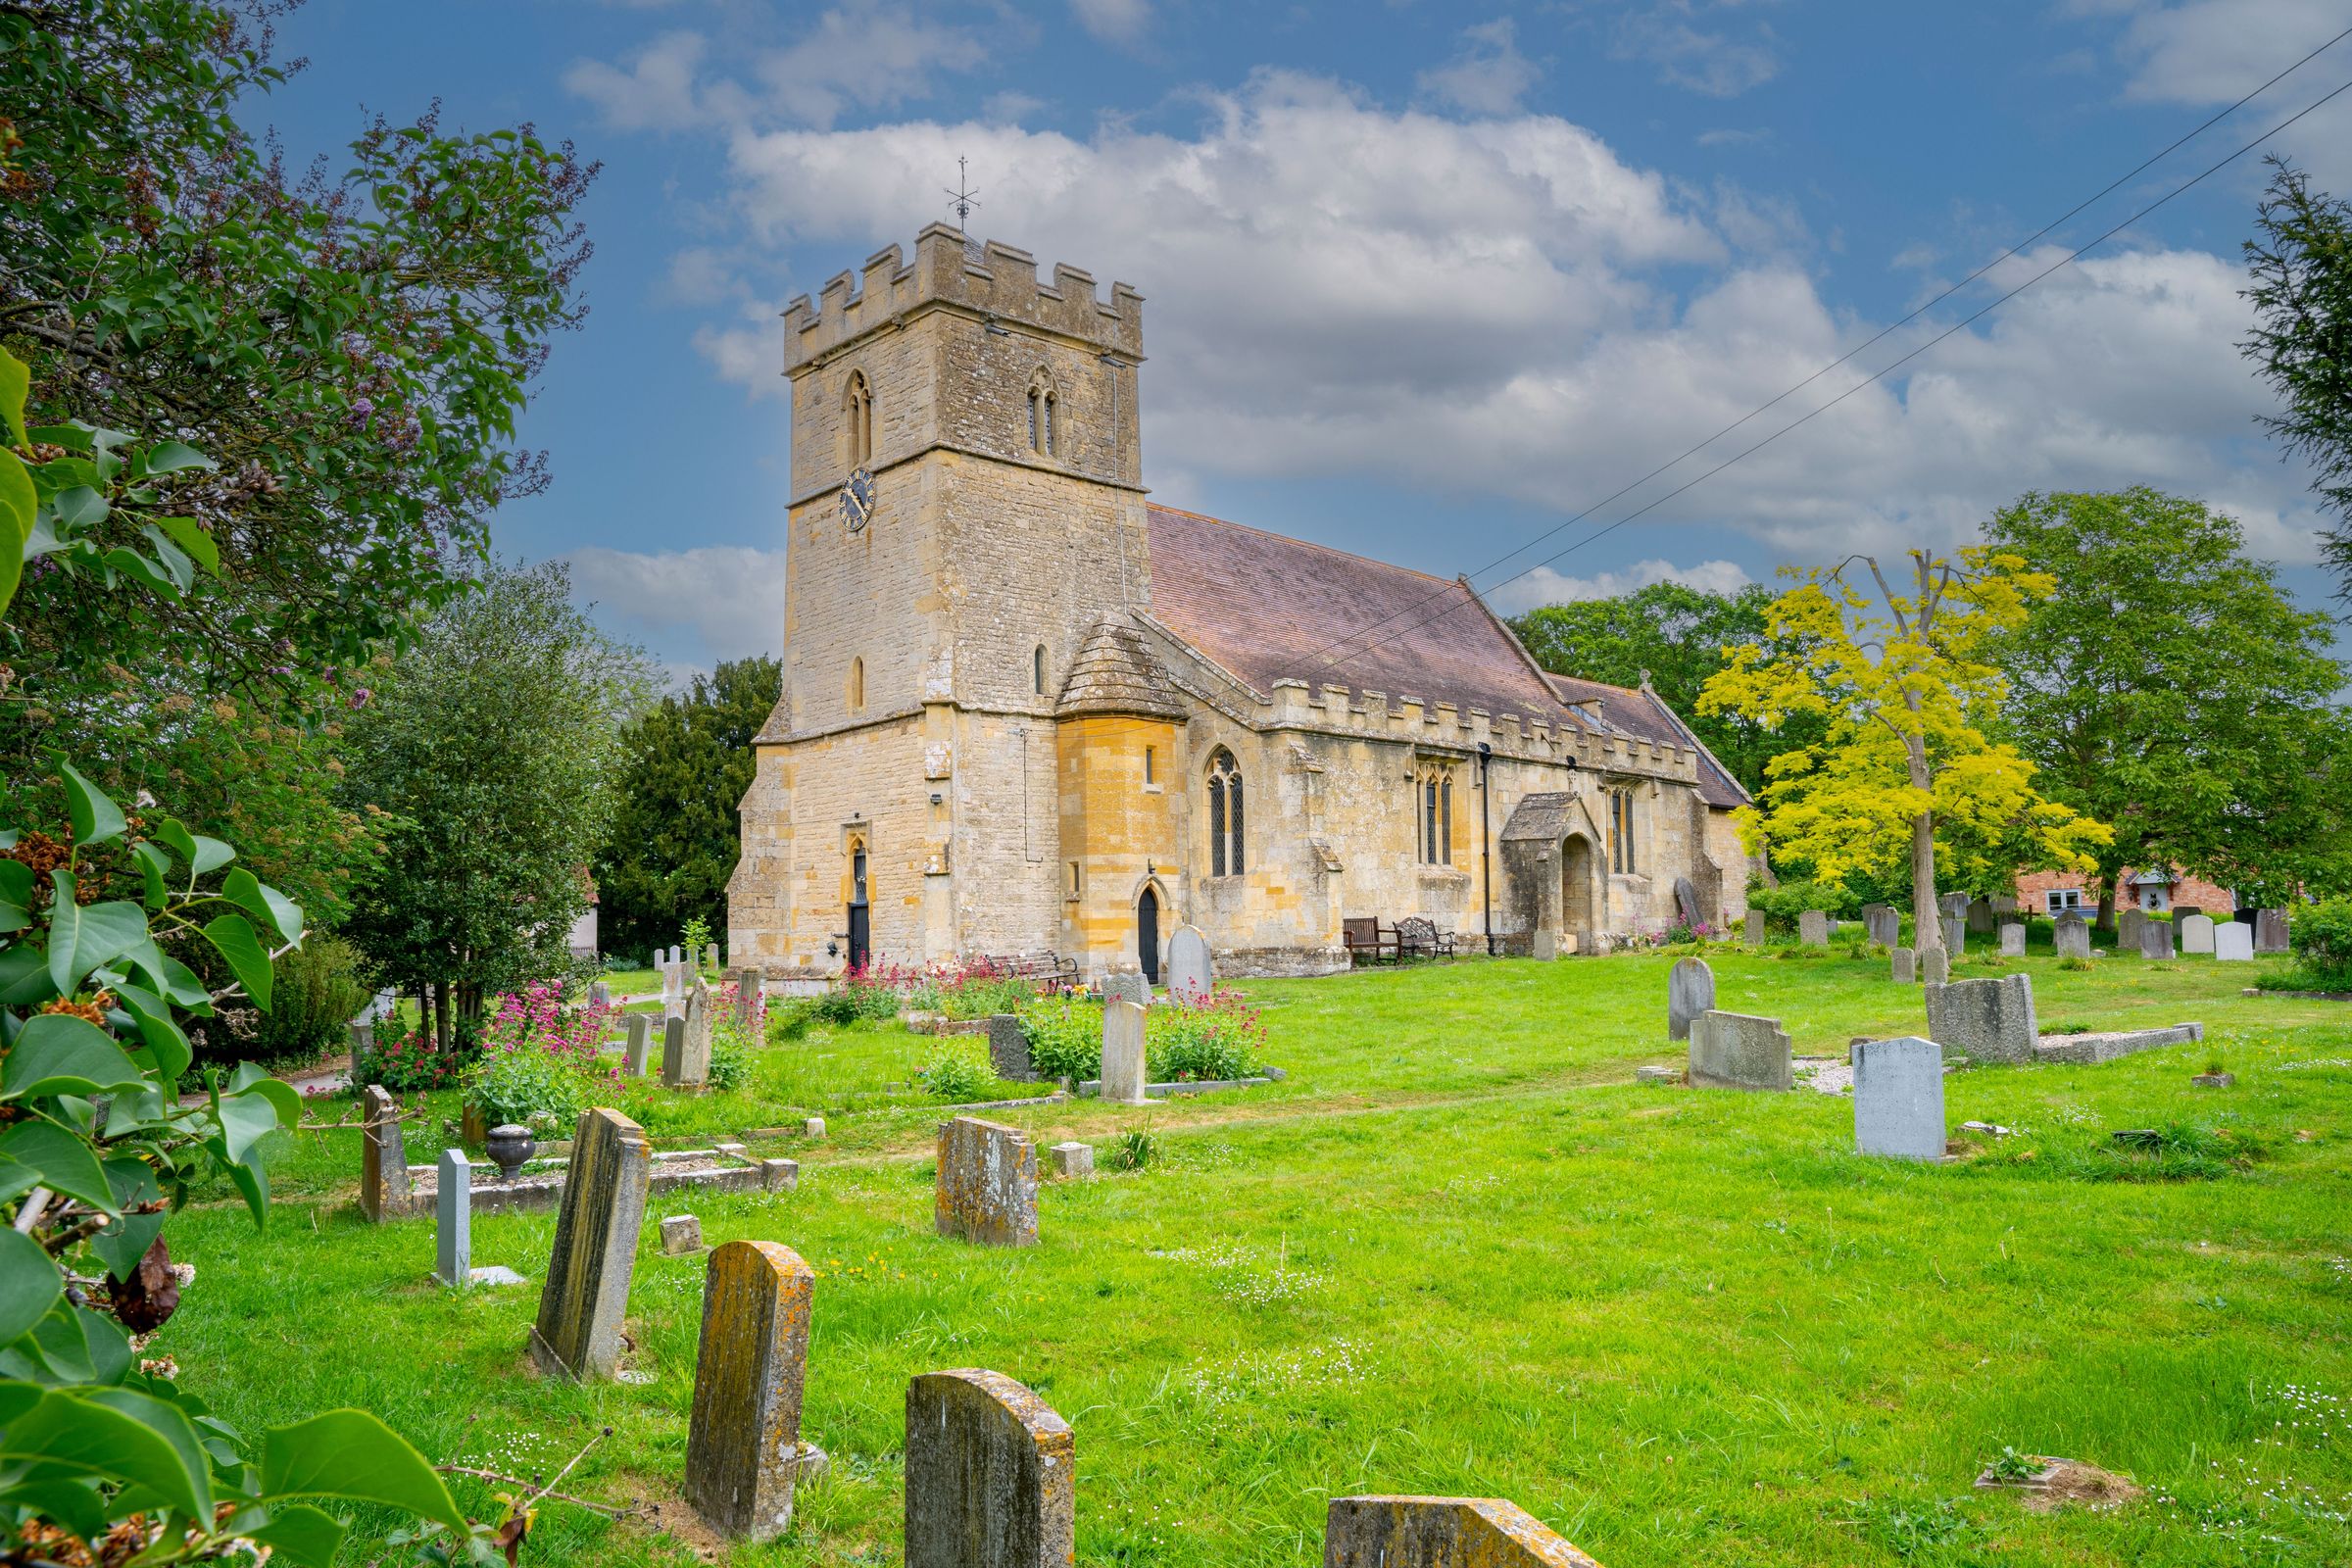
Willowbank Meadows is situated off Willow Bank Road at the foot of the Cotswolds in the historic village of Alderton, Gloucestershire (GL20 8NJ). Surrounded by rolling hills, open farmland, and views toward nearby Alderton Hill, the setting pairs edge-of-village countryside living with the traditional character of a Domesday-recorded community known for its Cotswold limestone and red-brick cottages and its 14th-century church, St. Margaret of Antioch.
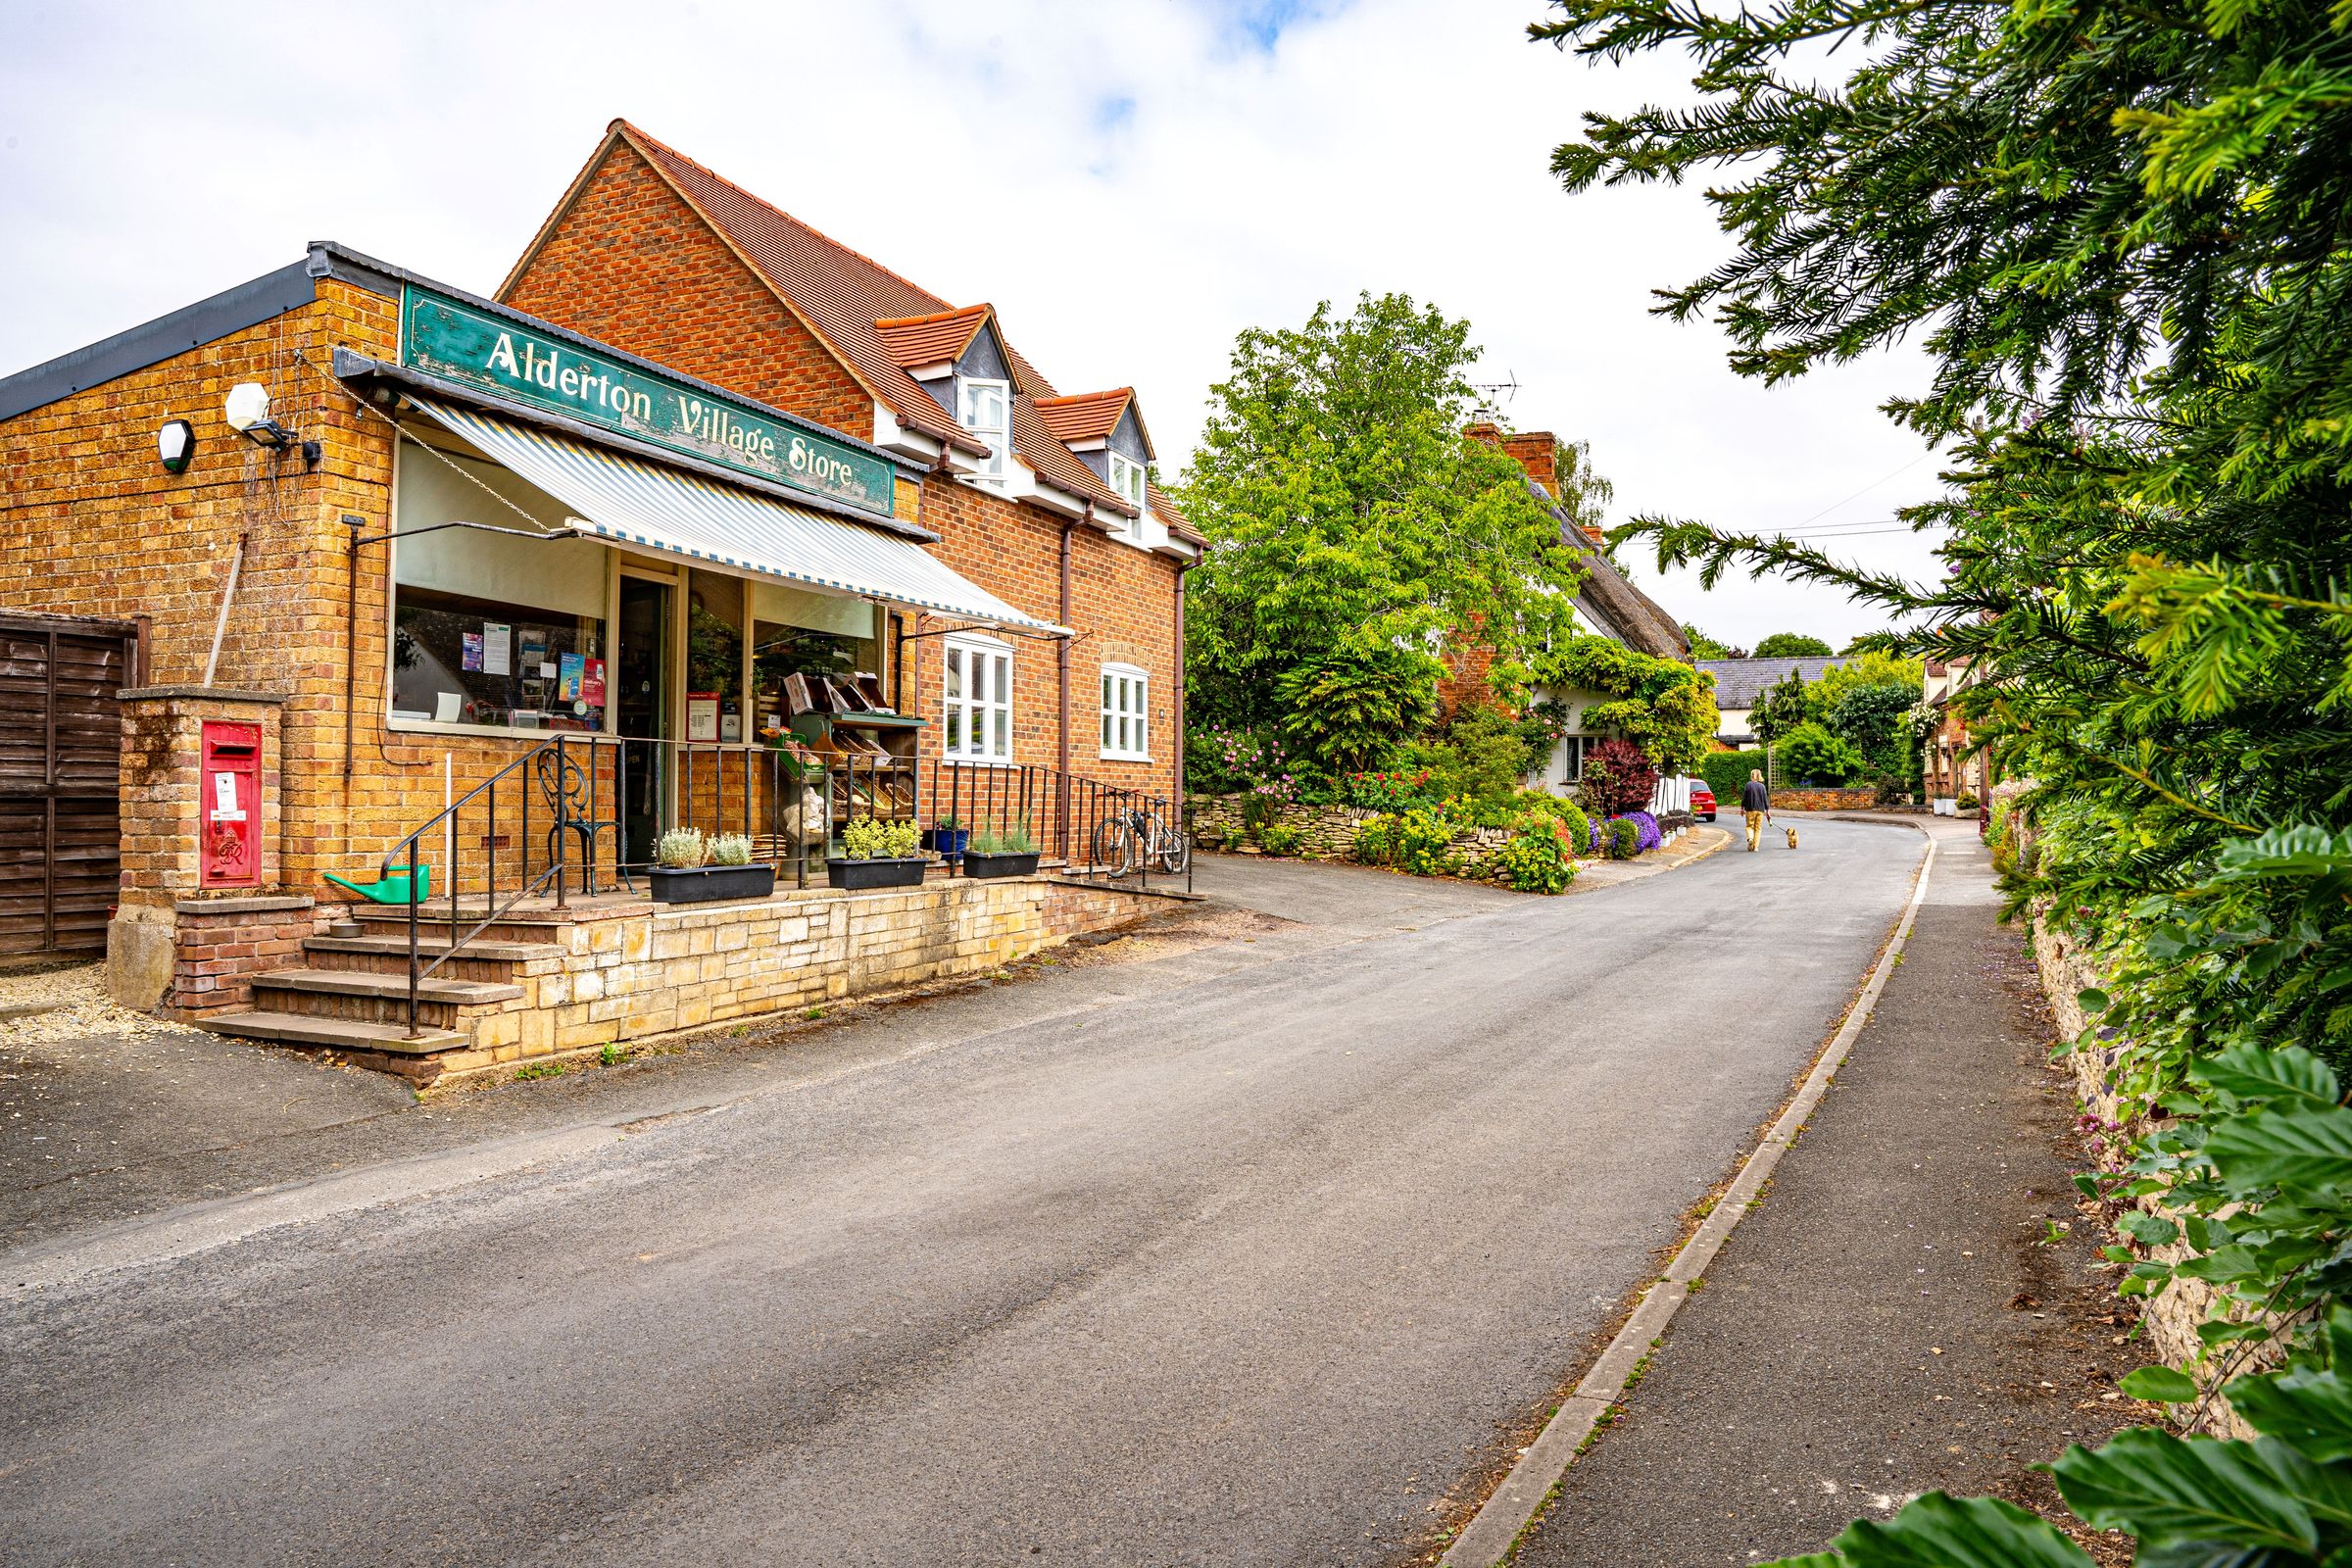
Within easy walking distance, Alderton offers a thriving rural community supported by everyday amenities, including the Alderton Village Store and Post Office, the 16th-century thatched Gardeners Arms freehouse pub, a village hall, and a large playing field with a children's playground and allotments. Local families are served by Oak Hill Church of England Primary School and Alderton Acorns pre-school, with secondary schools available in nearby Winchcombe, Tewkesbury, and Cheltenham.
Despite its peaceful rural backdrop at the base of the Cotswold escarpment, the development is well placed for regional travel just off the A46. The historic market town of Winchcombe is around a 10-minute drive away, while Tewkesbury lies roughly four miles to the west for supermarkets, leisure facilities, and access to Junction 9 of the M5 motorway. Mainline rail links are accessible within a 10-minute drive at Ashchurch for Tewkesbury, with direct services to London Paddington available from Evesham eight miles away, and the cultural and retail hub of Cheltenham situated approximately ten miles to the south.
*Terms and conditions apply on promotions
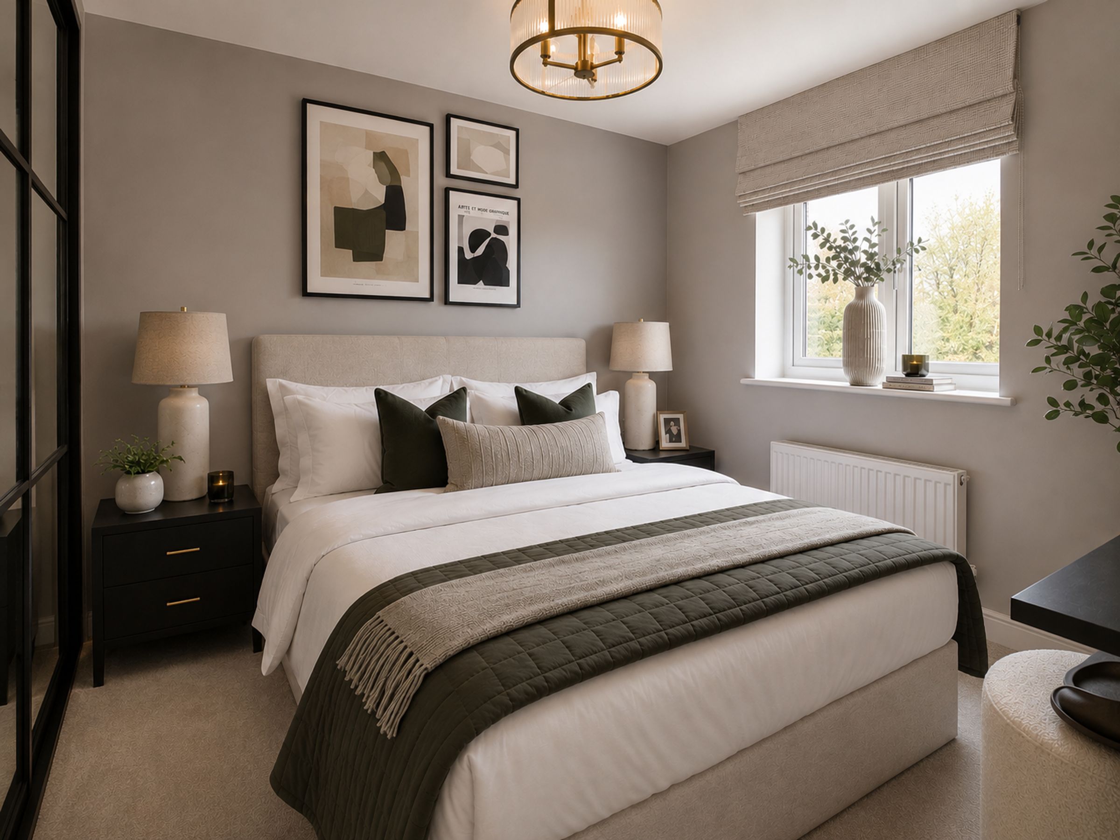
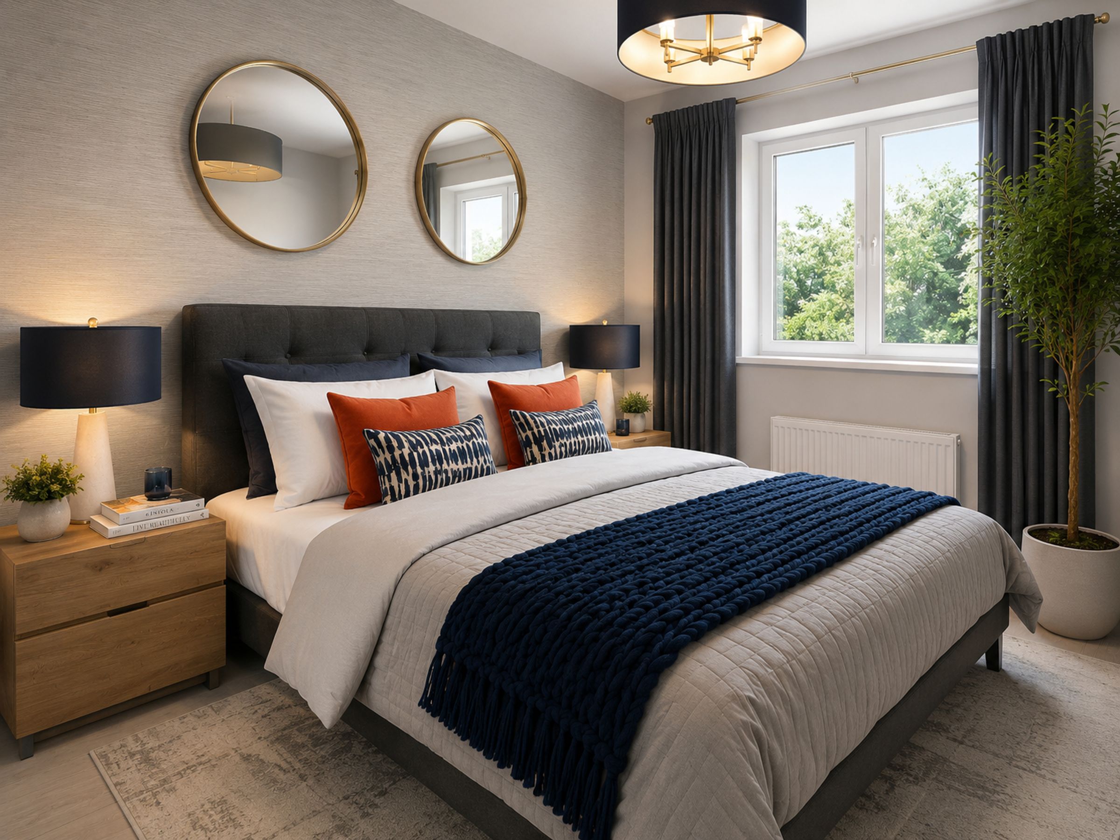
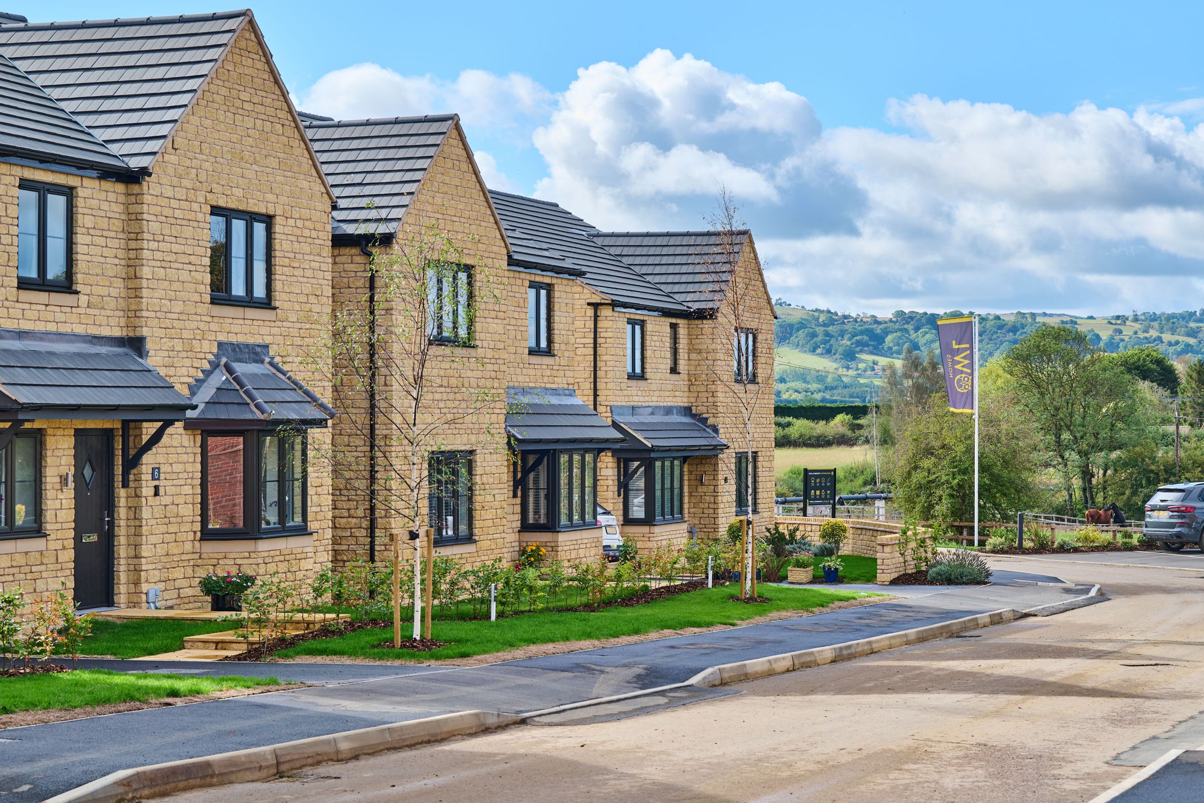
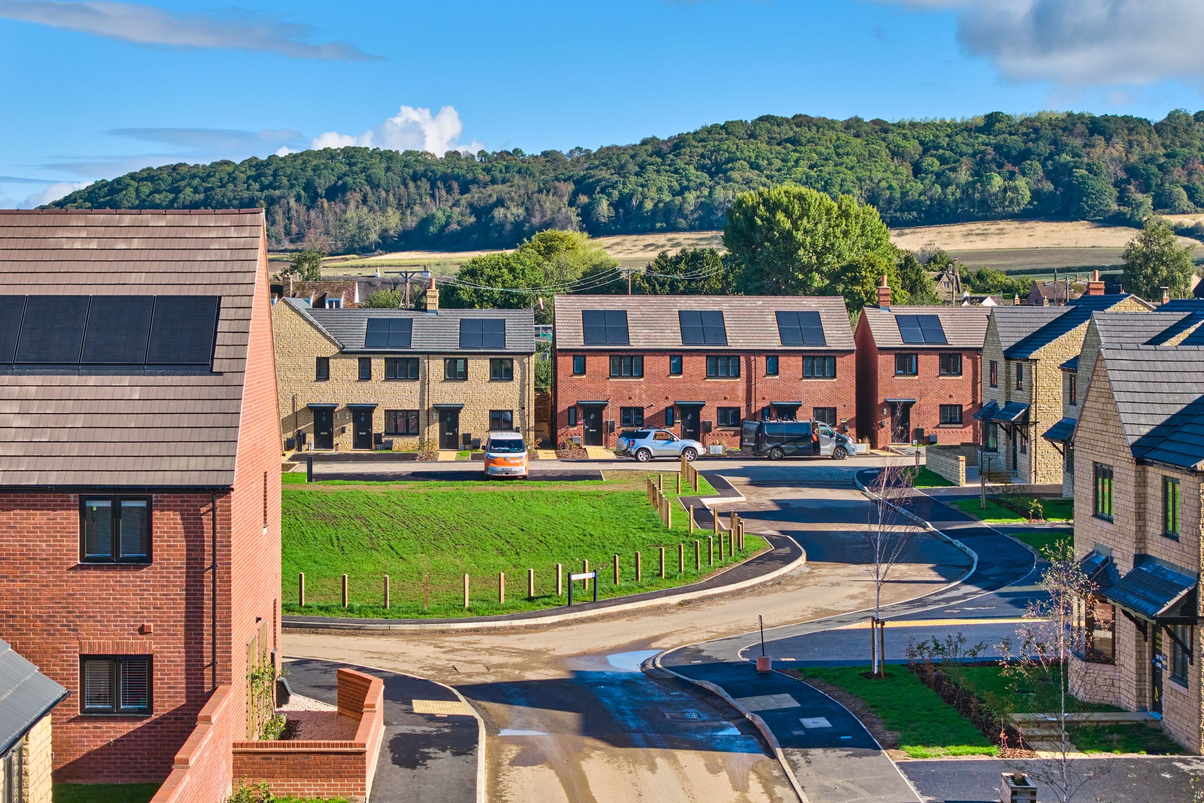
**Please note the internal imagery is virtually dressed and may not be an actual representation of the property itself. The External image is of another Stoneleigh house type at the development.
Key details
Parking: Driveway, Garage
12992ft2 floor area
Freehold
Local authority: Tewkesbury Borough Council
Additional information
An EPC is not currently available for this property. Please contact us here or call us on 01789 335414 for more information.
- Is in a conservation area
- No
- Is a listed property
- No
Has flood defences
No
Has there been any flooding within the last five years?
No
- Construction materials
- Not specified
Near the property
Properties you may like
Disclaimer - We aim to provide clear and accurate information, but details may vary and should be confirmed by anyone considering a purchase. Some images may be CGI or edited for illustration and may not reflect the exact property. Floorplans are for guidance only and may not be to scale. This branch accepts no liability for errors, omissions or changes.